FelipeMartinez

BEDS4
BATHS2 full 1 partial
SQUARE FEET2,410
MLS#TB8526464
STATUSActive
PROPERTY TYPERental - Single Family
SUBDIVISIONBELMONT NORTH
Property Description
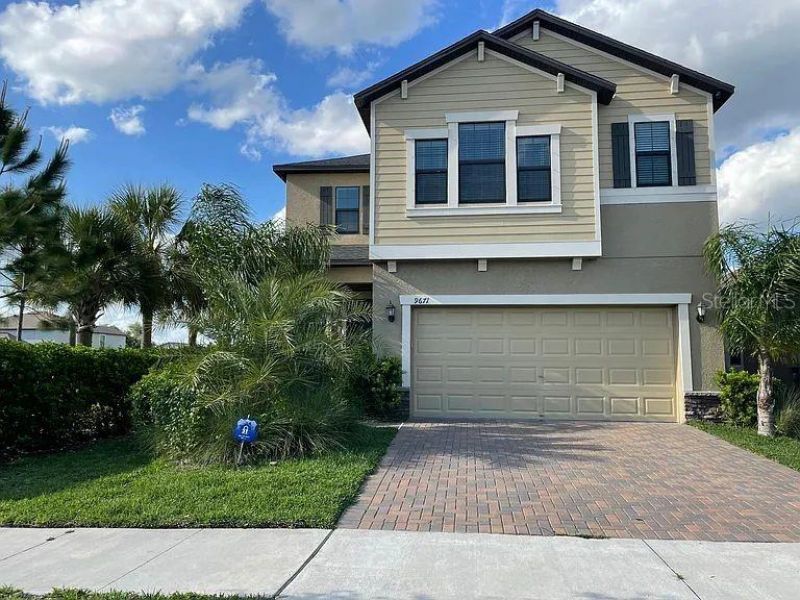
Welcome to this stunning 2019-built corner-lot home located in the highly desirable Belmont community of Ruskin. This spacious 4-bedroom, 2.5-bathroom home with a 2-car garage offers a thoughtfully designed open floor plan and a fully fenced backyard-perfect for comfortable family living.The main level features a bright and airy layout with ceramic tile flooring throughout. The gourmet kitchen is the centerpiece of the home, showcasing 42-inch cabinets, granite countertops, stainless steel appliances, recessed lighting, a reverse osmosis system, and a large center island-ideal for both everyday living and entertaining. The kitchen flows seamlessly into the expansive living and dining areas filled with abundant natural light. A convenient half bath, under-stair storage, and a dedicated workspace with granite countertop near the garage entry complete the first floor.Upstairs, you'll find a versatile loft space that can be used as a media room, playroom, or additional living area. The spacious owner's suite features a large walk-in closet and an en-suite bathroom with dual vanities, granite countertops, a garden tub, and a separate tiled shower. Three additional bedrooms and a full bathroom provide ample space for family or guests.Additional highlights include a whole-home water softener system, reverse osmosis filtration in the kitchen, a 360-degree exterior security camera system, and hurricane shutters (stored in the garage).Residents of Belmont enjoy resort-style amenities, including two community pools, tennis and basketball courts, playgrounds, picnic areas, fishing ponds, a dog park, and miles of scenic walking trails. The community also features an on-site elementary school, with a high school just 1.5 miles away, along with convenient access to shopping, dining, and everyday essentials such as Publix, Wawa, and more.Ideally located just minutes from I-75, this home offers easy access to Downtown Tampa, St. Petersburg, MacDill Air Force Base, and Sarasota.Tenant is responsible for electric, water, lawn care, and renter's insurance. No smoking permitted. Maximum of two small dogs (16-35 lbs) allowed-please contact owner for pet fee details. Minimum 12-month lease required. Security deposit equal to one month's rent.All applicants 18 years and older must submit an application. Approval is subject to credit, income, and background verification, along with additional terms and conditions.
Property Features
Property Type: Rental - Single Family
Cooling: Central Air
Garage: 2 car attached
Heating: Central
Lot Size: 0.11 Acres
Year Built: 2019
Amenities
Kitchen/Family Room Combo
PrimaryBedroom Upstairs
Solid Surface Counters
Thermostat
Walk-In Closet(s)
Lighting
Rain Gutters
Sidewalk
Sliding Doors
Feature Descriptions
Appliances: Dishwasher, Disposal, Electric Water Heater, Kitchen Reverse Osmosis System, Range, Refrigerator, Water Filtration System
Association Amenities: Clubhouse, Playground, Pool, Tennis Court(s)
Community Features: Park, Playground, Pool, Sidewalks, Tennis Court(s), Street Lights
Directions: 301 South, right onto Paseo del Mar, right on Gate Dancer rd then first left then another left on (second) Ivory Dr. Property on your right.
Fencing: Fenced
Flood Zone Code: X
Flooring: Carpet, Ceramic Tile
Garage Dimensions: 20x22
HOA Y/N: Yes
Home Warranty Y/N: No
Lease Terms: Twelve Months
Lot: Corner Lot
Lot Dimensions: 0.11
Number of Pets: 2
Other Equipment: Irrigation Equipment
Patio/Porch: Covered, Front Porch, Rear Porch
Pets Allowed: Yes
Pets Restrictions: Please refer to by-laws
Pets Size: Medium (36-60 Lbs.)
Property Attached Y/N: No
Property Sub-Type: Single Family Residence
Security: Closed Circuit Camera(s), Smoke Detector(s)
Sewer: Public Sewer
Showing Instructions: Call Listing Agent
Utilities: Cable Available, Cable Connected, Fire Hydrant, Phone Available, Sewer Connected, Underground Utilities, Water Connected
Water: Public
Water Access Y/N: No
Windows: Blinds
Room Sizes
Living Room: 14x16
Dining Room: 11x15
Kitchen: 11x13
Primary Bedroom: 13x16
Bedroom 2: 12x11
Bedroom 3: 12x11
Bedroom 4: 13x11
Loft: 14x10
Primary Bathroom: 13x9
Listed By / Shown By
Listed By
Agency Name: PRELUDE PM SERVICES
Agency Contact: 813-468-4585
Shown By
Agent Name: Felipe Martinez
Agent Phone: Cell: (754) 235-9020
Agency Title: Realty 100




Member Participants (and their affiliated licensees, if applicable) shall indicate on their websites that IDX information is provided exclusively for consumers’ personal non-commercial use, that it may not be used for any purpose other than to identify prospective properties consumers may be interested in purchasing, that the data is deemed reliable but is not guaranteed by MLS GRID, and that the use of the MLS GRID Data may be subject to an end user license agreement prescribed by the Member Participant’s applicable MLS if any and as amended from time to time. MLS GRID may, at its discretion, require use of other disclaimers as necessary to protect Member Participant, and/or their MLS from liability.
Based on information submitted to the MLS GRID. All data is obtained from various sources and may not have been verified by broker or MLS GRID. Supplied Open House Information is subject to change without notice. All information should be independently reviewed and verified for accuracy. Properties may or may not be listed by the office/agent presenting the information.
Privacy Policy / DMCA Notice / ADA Accessibility


This site is hosted, designed and copyright
© 1994 - 2026 by
Delta Media Group, Inc. -- Patent Pending --
9671 Ivory Drive | MLS# TB8526464
This property located at 9671 Ivory Drive , Sun City Center, FL 33573 is currently listed for rent with an asking price of $2,600 / Monthly. Search Sun City Center real estate on fmartinez.realty100.com today.