FelipeMartinez

BEDS2
BATHS2 full
SQUARE FEET1,019
MLS#O6422535
STATUSActive
PROPERTY TYPEResidential - Condominium
SUBDIVISIONLANDING A CONDO
Property Description
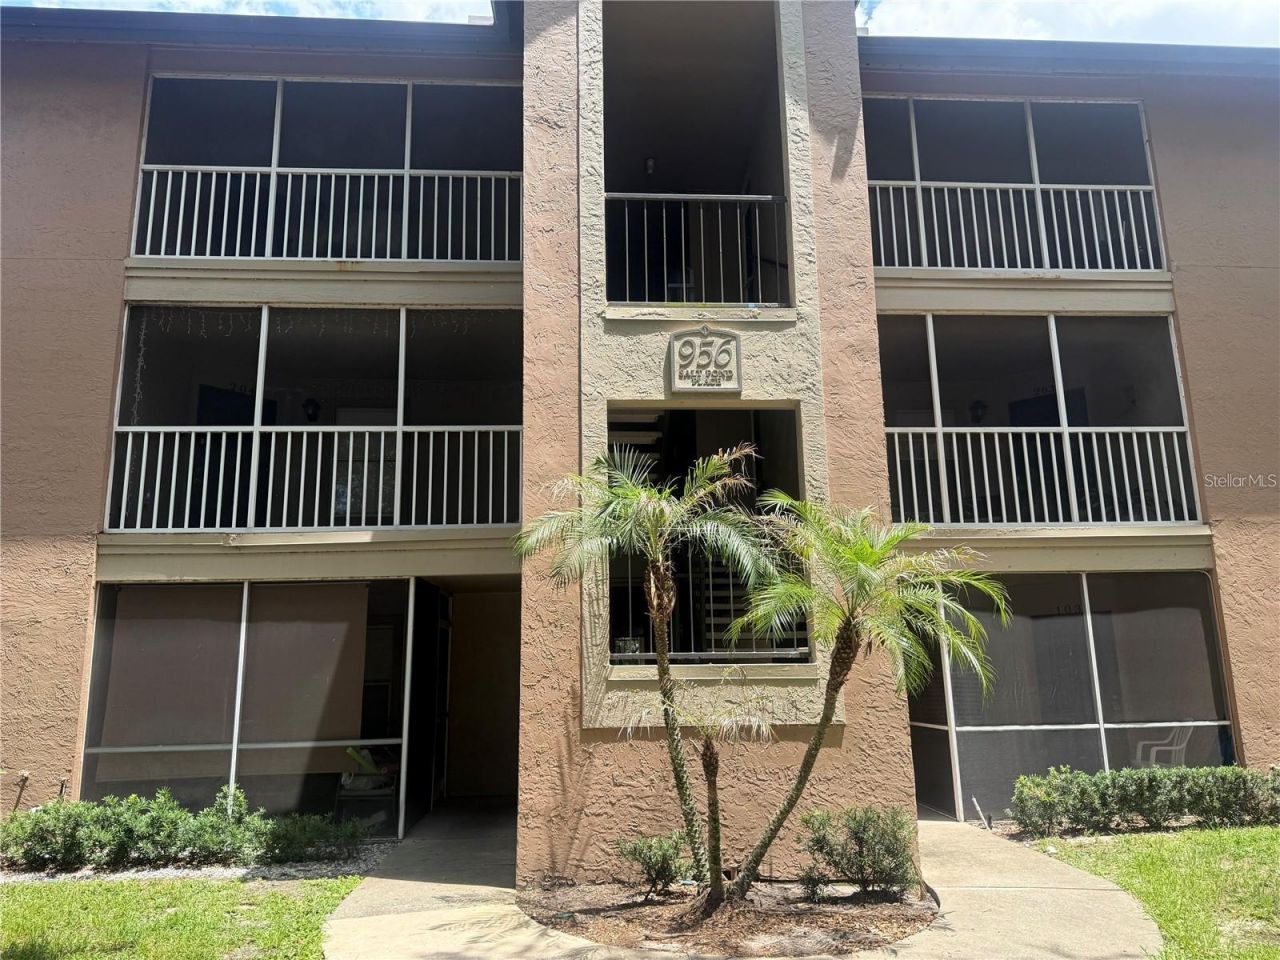
Your Next Home Is Available Early August! Beautifully Renovated 2-Bedroom, 2-Bath Condo in the Heart of Altamonte SpringsStart planning your move now! This beautifully renovated second-floor condominium in the highly desirable Landing Condominium community will be available for occupancy in early August. Offering 1,019 square feet, this move-in-ready residence features a spacious split-bedroom floor plan with 2 bedrooms and 2 full bathrooms, providing both comfort and privacy.The bright, inviting interior showcases luxury vinyl plank flooring, stylish kitchen cabinetry with decorative open shelving, granite countertops, stainless steel appliances, contemporary lighting, modern plumbing fixtures, window blinds, and beautifully remodeled bathrooms featuring custom-tiled shower surrounds, built-in toiletry niches, and newer bathtubs. A full-size washer and dryer are also included for added convenience.The private primary suite features its own en-suite bath, while the secondary bedroom is conveniently located adjacent to the hall bathroom, creating a flexible and functional layout.Enjoy open parking directly in front of the building and the convenience of living just across the cul-de-sac from the community clubhouse, main swimming pool, and mailbox center.Residents of The Landing enjoy outstanding amenities, including two swimming pools, a fitness center, playground, and scenic nature preserve. The monthly HOA fee includes water, sewer, and trash service.Ideally situated near Oak Grove Shopping Center, Publix, Marshalls, Uptown Altamonte, Cranes Roost Park, AdventHealth Altamonte, Seminole State College, restaurants, medical offices, childcare, I-4, and SR 436, this home offers exceptional access to shopping, dining, recreation, and major commuter routes throughout Central Florida.With stylish finishes, an outstanding location, and availability just around the corner, this is an excellent opportunity to secure your next home before it's gone. Contact us today to schedule your private showing and be ready for an early August move-in! (Agent/Property Manager is related to owner.)
Property Features
Property Type: Residential - Condominium
Cooling: Central Air
Heating: Electric
Lot Size: 0.01 Acres
Roof Type: Shingle
Stories: 1.0
Taxes: $2,398
Year Built: 1987
Amenities
Ceiling Fans(s)
Stone Counters
Thermostat
Walk-In Closet(s)
Window Treatments
Balcony
Feature Descriptions
Appliances: Dishwasher, Disposal, Dryer, Electric Water Heater, Microwave, Range, Refrigerator, Washer
Association Amenities: Clubhouse, Fitness Center, Playground, Pool, Spa/Hot Tub
Community Features: Association Recreation - Owned, Buyer Approval Required, Clubhouse, Community Mailbox, Deed Restrictions, Dog Park, Fitness Center, Pool, Street Lights
Directions: FROM I-4 GO WEST ON SR434 TOWARDS SR436. THE ENTRANCE TO THE LANDINGS IS ON THE RIGHT ABOUT 2.6 MILES. TURN RIGHT ONTO GREAT POND DRIVE, THEN LEFT ONTO BUOY LANE AND THEN LEFT ONTO SALT POND PLACE. FOLLOW TO SALT POND PLACE TO BUILDING 956 WHICH IS LOCAT
Energy Efficient: Appliances
Exterior: Stucco, Frame
Flood Zone Code: X
Flooring: Luxury Vinyl, Tile
Foundation: Slab
HOA Fee: 412.28/ Monthly
HOA Y/N: Yes
Home Warranty Y/N: No
Hot Tub: Yes
Listing Terms: Cash, Conventional
Lot Dimensions: 0.01
Number of Pets: 2
Ownership: Condominium
Parking: Open
Parking Notes: Open
Patio/Porch: Covered, Front Porch, Screened
Pets Allowed: Breed Restrictions, Number Limit, Size Limit, Yes
Pets Restrictions: Agressive breeds are restricted; All pets must be registered with HOA and Immunization records must be provided to HOA.
Pets Size: Medium (36-60 Lbs.)
Pets Weight (Max): 50
Property Attached Y/N: No
Property Sub-Type: Condominium
Security: Fire Sprinkler System, Smoke Detector(s)
Sewer: Public Sewer
Showing Instructions: Appointment Only, Call Listing Agent
Special Sale Provisions: None
Utilities: Cable Available, Electricity Connected, Sewer Connected, Water Connected
Vegetation: Mature Landscaping, Trees/Landscaped
Water: Public
Water Access Y/N: No
Windows: Aluminum Frames, Blinds
Zoning: PUD-MO
Room Sizes
Living Room: 13x16
Primary Bedroom: 12x13
Kitchen: 8x8
Local Schools
High School: Lake Brantley High
Middle School: Teague Middle
Elementary School: Bear Lake Elementary
Listed By / Shown By
Listed By
Agency Name: CHARLES RUTENBERG REALTY ORLANDO
Agency Contact: 407-622-2122
Shown By
Agent Name: Felipe Martinez
Agent Phone: Cell: (754) 235-9020
Agency Title: Realty 100

Estimate Your Payment
Estimated Payment
$ 652.68 per month $400.38 Principal & Interest $199.83 Property Tax $52.47 Homeowner's InsuranceChange Payment Information



Member Participants (and their affiliated licensees, if applicable) shall indicate on their websites that IDX information is provided exclusively for consumers’ personal non-commercial use, that it may not be used for any purpose other than to identify prospective properties consumers may be interested in purchasing, that the data is deemed reliable but is not guaranteed by MLS GRID, and that the use of the MLS GRID Data may be subject to an end user license agreement prescribed by the Member Participant’s applicable MLS if any and as amended from time to time. MLS GRID may, at its discretion, require use of other disclaimers as necessary to protect Member Participant, and/or their MLS from liability.
Based on information submitted to the MLS GRID. All data is obtained from various sources and may not have been verified by broker or MLS GRID. Supplied Open House Information is subject to change without notice. All information should be independently reviewed and verified for accuracy. Properties may or may not be listed by the office/agent presenting the information.
Privacy Policy / DMCA Notice / ADA Accessibility


This site is hosted, designed and copyright
© 1994 - 2026 by
Delta Media Group, Inc. -- Patent Pending --
956 Salt Pond Place , Unit 204 | MLS# O6422535
This condo located at 956 Salt Pond Place , Unit 204, Altamonte Springs, FL 32714 is currently listed for sale with an asking price of $179,900. This property was built in 1987 and has 2 bedrooms and 2 full baths with 1019 sq. ft. Salt Pond Place , Unit 204 is located in the LANDING A CONDO subdivision. Search LANDING A CONDO real estate on fmartinez.realty100.com today.