FelipeMartinez

BEDS3
BATHS2 full 1 partial
SQUARE FEET3,114
MLS#B26086588
STATUSActive
PROPERTY TYPEResidential - Single Family
SUBDIVISIONPOLO TRACE 2 PUD PLAT NO
Property Description
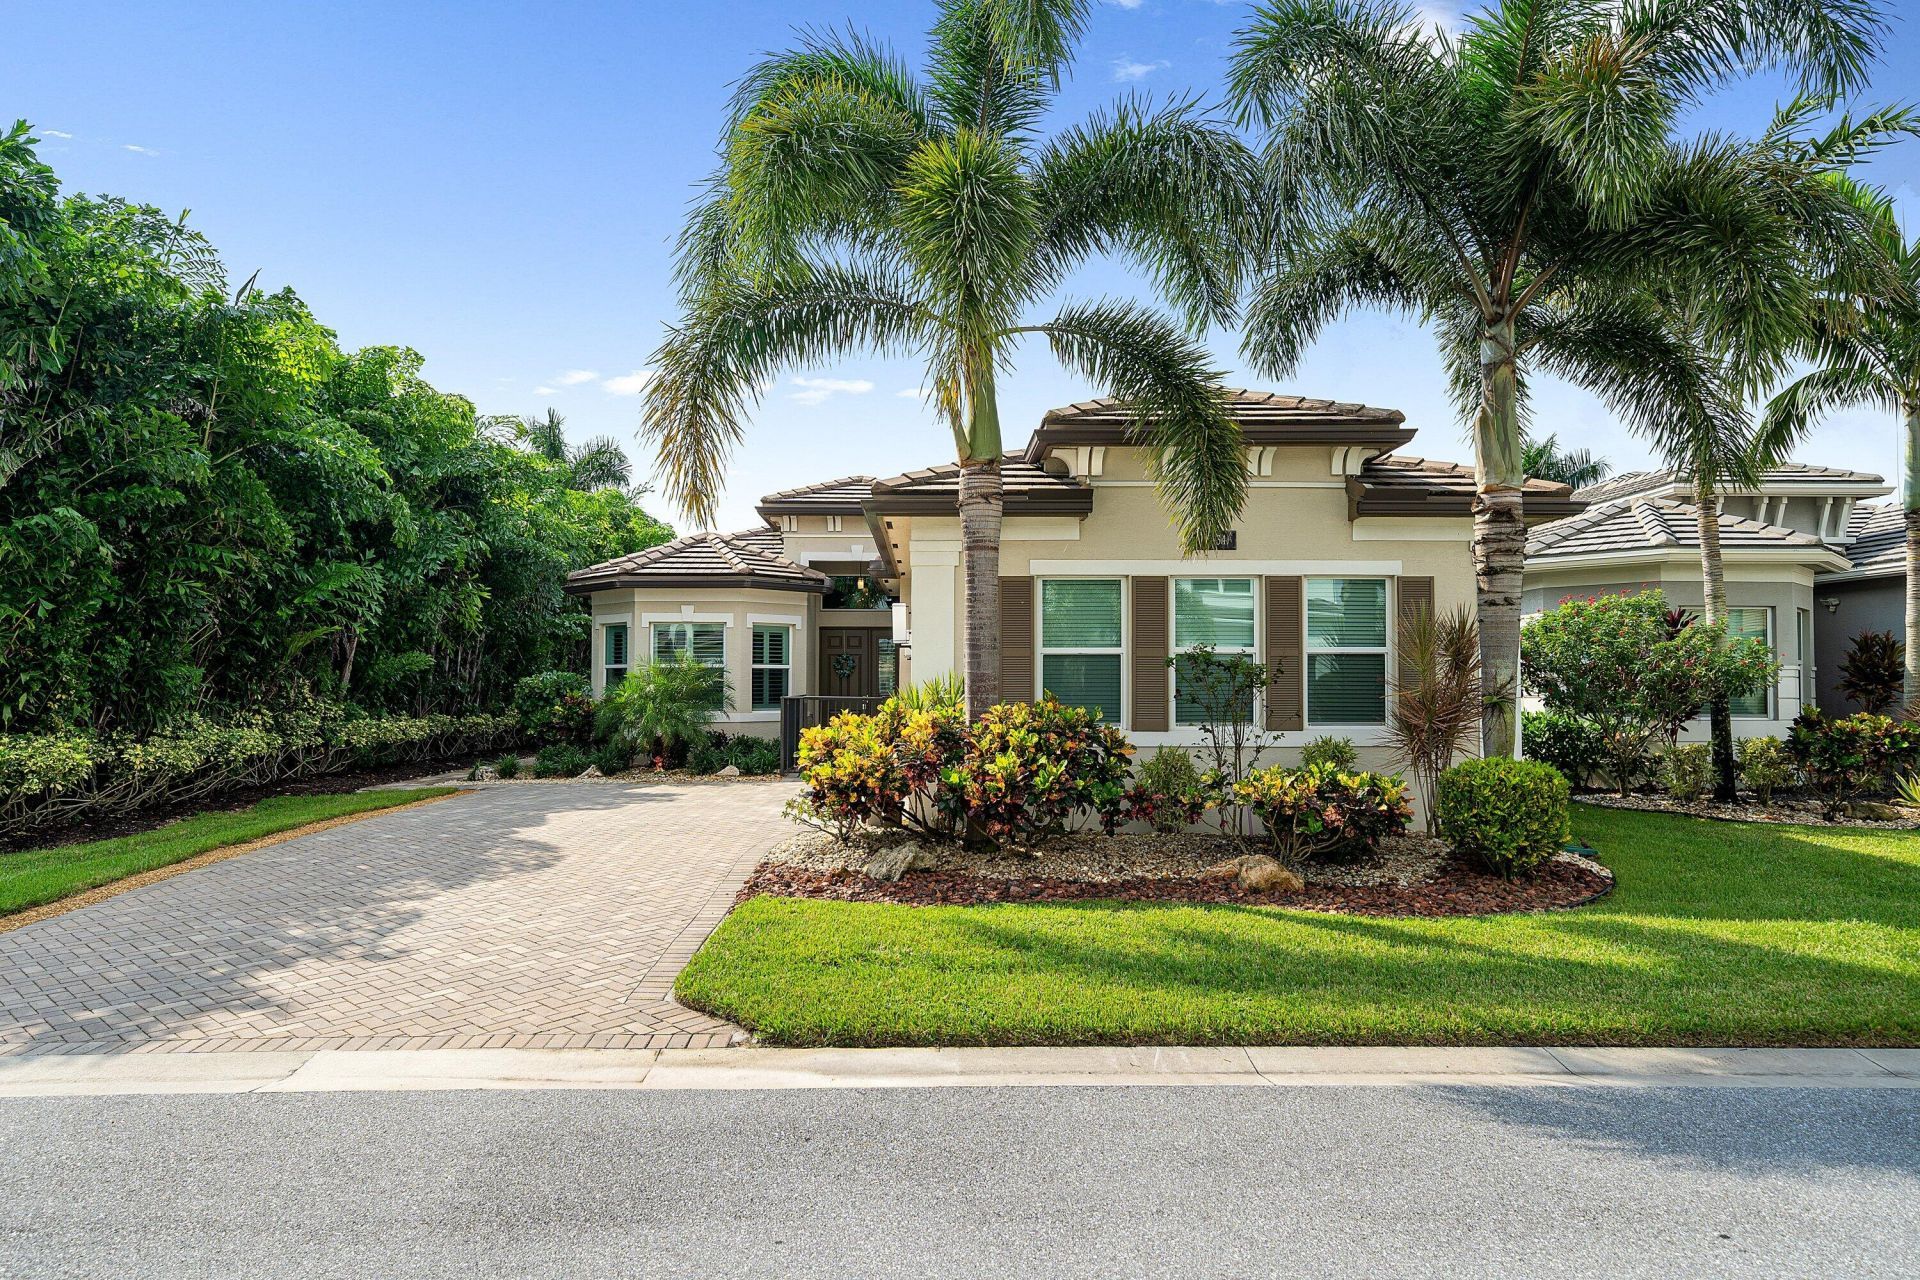
Gorgeous Como model here in The Lakes of Polo Trace. This one has it all! The beloved Southern-Exposure, fully screened in, Lakefront Pool Home. Everything about this home will impress, from the luxury vinyl flooring, to the built-out closets, and a tasteful ensemble of lighting fixtures and fans. Enjoy the flexibility of having room to park 4 cars in your private driveway, and even have space for 2 more in the garage. Step out back on your fully equipped pool/spa covered patio, complete with plenty of covered space and a Paradise Grills outdoor kitchen and bar. Other luxury upgrades include plantation shutters, a whole-home water filtration/softener system, and a high-end Carrier variable speed A/C system. The community amenities rival even the most prestigious country clubs in the area.
Property Features
Property Type: Residential - Single Family
Cooling: Central Air, Ceiling Fan(s)
Garage: 2 car attached
Heating: Central, Electric
Lot Size: 0.15 Acres
Roof Type: Concrete
Stories: 1.0
Taxes: $9,723
Year Built: 2020
Amenities
Entrance Foyer
High Ceilings
Kitchen Island
Pantry
Walk-In Closet(s)
Closet Cabinetry
Roman Tub
Storage
Feature Descriptions
Appliances: Electric Water Heater, Water Purifier Owned, Dryer, Disposal, Dishwasher, Electric Range, Microwave, Refrigerator, Water Heater, Water Purifier, Washer
Association: The Lakes at Polo Trace
Association Amenities: Basketball Court, Cabana, Clubhouse, Fitness Center, Game Room, Management, Playground, Spa/Hot Tub, Tennis Court(s), Trail(s), Manager On Site, Bar, Bocce Ball, Business Center, Cafe/Restaurant, Heated Pool, Pickleball Court(s), Sidewalks, Gated, Security, Recreation Facilities
Association Fee Includes: Maintenance Grounds, Pest Control, Security, Trash, Common Areas, Reserve Funds, Recreation Facility
Days on Site: 21
Door Features: French Doors
Exterior: CBS
Flooring: Vinyl
Furnished: Unfurnished
HOA Fee: $697/ Monthly
Hot Tub: Yes
Parcel#: 00424609260001740
Parking: Driveway, Garage, Attached Garage
Parking Notes: Driveway, Garage, Attached Garage
Patio/Porch: Patio - Covered, Patio - Screened, Patio
Pets Allowed: Yes, Breed Restrictions, Number Limit
Pool: Electric Heat, Heated, In Ground, Screen Enclosure, Salt Water, Waterfall
Restrictions: Buyer Approval Required, Parking - No Commercial Vehicles, Lease Restrictions
Security: yes
Security: Gated with Guard, Security System Owned
Sewer: Public Sewer
Spa: Yes
Spa: Heated, In Ground
Special View Info: Lake
Sprinkler: Auto Sprinkler
SQFT Living: 2220
Structure Type: House
Swimming Pool: Yes
Total Rooms: 6
Utilities: Cable Available, Electricity Connected, Sewer Connected, Water Connected
Utilities: Cable Available, Electricity Connected, Sewer Connected, Water Connected
Water: Public
Waterfront Features: Lake Front
Windows: Blinds, Drapes, Plantation Shutters, Storm Window(s)
Room Sizes
Kitchen: 11 X 14 Level Main
Living Room: 18 X 23 Level Main
Primary Bedroom: 15 X 17 Level Main
Dining Room: 10 X 13 Level Main
Bedroom 2: 11 X 13 Level Main
Bedroom 3: 11 X 15 Level Main
Local Schools
High School: Spanish River
Middle School: Carver Community
Elementary School: Hagen Road
Listed By / Shown By
Listed By
Agency Name: RE/MAX Direct
Agency Phone: 561-880-2600
Shown By
Agent Name: Felipe Martinez
Agent Phone: Cell: (754) 235-9020
Agency Title: Realty 100

Estimate Your Payment
Estimated Payment
$ 3,956.79 per month $2,781.96 Principal & Interest $810.25 Property Tax $364.58 Homeowner's InsuranceChange Payment Information


Privacy Policy / DMCA Notice / ADA Accessibility


This site is hosted, designed and copyright
© 1994 - 2026 by
Delta Media Group, Inc. -- Patent Pending --
7834 Waterford Isles Lane | MLS# B26086588
This single family home located at 7834 Waterford Isles Lane, Delray Beach, FL 33446 is currently listed for sale with an asking price of $1,250,000. This property was built in 2020 and has 3 bedrooms and 2 full and 1 partial baths with 3114 sq. ft. Waterford Isles Lane is located in the POLO TRACE 2 PUD PLAT NO subdivision. Search POLO TRACE 2 PUD PLAT NO real estate on fmartinez.realty100.com today.