FelipeMartinez

BEDS1
BATHS1 full
SQUARE FEET772
MLS#L4962329
STATUSActive
PROPERTY TYPEResidential - Condominium
SUBDIVISIONSKYPOINT A CONDO
Property Description
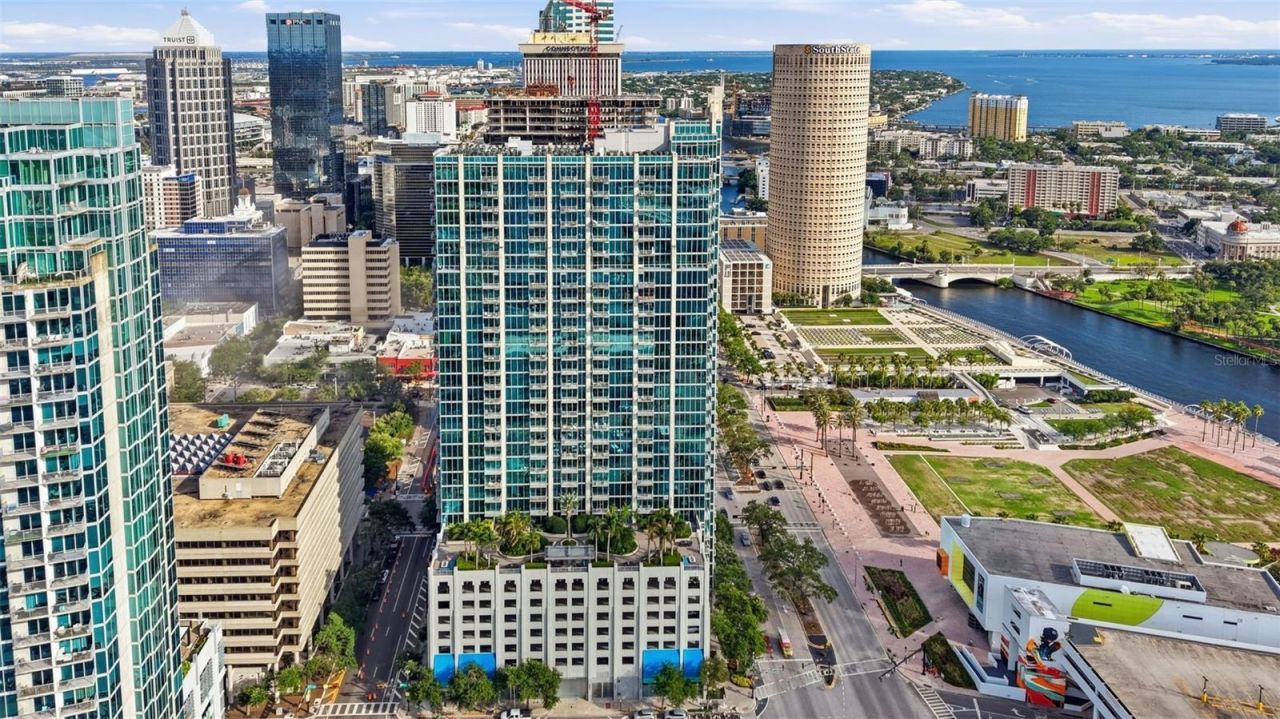
Rarely does a one-bedroom offer this combination of space, convenience, and location. Featuring one of the largest one-bedroom floor plans in the building, this FURNISHED north-facing residence is MOVE-IN READY with all-new kitchen appliances, including an induction range, and an open layout designed for comfortable everyday living.Step onto your private balcony and take in views of the Hillsborough River, the University of Tampa, and the Downtown Tampa skyline, with Raymond James Stadium visible in the distance. Floor-to-ceiling windows fill the home with natural light while showcasing the vibrant cityscape below.Located directly across from Curtis Hixon Waterfront Park and just steps from the Tampa Riverwalk, you'll enjoy walkable access to waterfront parks, restaurants, coffee shops, museums, theaters, and year-round downtown events. Residents enjoy 24/7 concierge service, designated parking, secure access, a private fitness center, and a heated pool and spa.
Property Features
Property Type: Residential - Condominium
Cooling: Central Air
Garage: 1
Heating: Central
Lot Size: 0.98 Acres
Roof Type: Other
Stories: 32.0
Taxes: $4,900
Year Built: 2007
Amenities
Built-in Features
Elevator
High Ceilings
Living Room/Dining Room Combo
Walk-In Closet(s)
Window Treatments
Balcony
Fire Pit
Lighting
Outdoor Grill
Sidewalk
Sliding Doors
Feature Descriptions
Appliances: Built-In Oven, Dishwasher, Disposal, Dryer, Microwave, Range, Refrigerator, Washer
Association Amenities: Elevators, Fitness Center, Lobby Key Required, Maintenance, Security, Spa/Hot Tub
Body of Water: HILLSBOROUGH RIVER
Community Features: Association Recreation - Owned, Deed Restrictions, Fitness Center, Pool, Street Lights
Directions: I-275 to Exit 44 (Downtown West). South on N Ashley Dr to SkyPoint Condominiums at 777 N Ashley Dr.
Exterior: Block, Metal Frame
Flood Zone Code: x
Flooring: Ceramic Tile, Wood
Foundation: Slab
HOA Fee: 789.33/ Monthly
HOA Y/N: Yes
Home Warranty Y/N: No
Hot Tub: Yes
Listing Terms: Cash, Conventional, VA Loan
Lot: City Limits, Sidewalk, Paved
Lot Dimensions: 0.98
Other Equipment: Fire Pit
Ownership: Condominium
Parking: Assigned, Covered, Basement
Parking Notes: Assigned, Covered, Basement
Pets Allowed: Breed Restrictions, Yes
Pets Restrictions: Contact management for more info, 813-463-1980.
Pool: In Ground, Lighting
Property Attached Y/N: No
Property Sub-Type: Condominium
Security: Fire Alarm, Fire Sprinkler System, Key Card Entry, Secured Garage/Parking, Smoke Detector(s)
Sewer: Public Sewer
Showing Instructions: Combination Lock Box, ShowingTime
Spa: Heated, In Ground
Special Sale Provisions: None
Utilities: Cable Available, Electricity Connected
Vegetation: Trees/Landscaped
Water: Public
Water Access Y/N: No
Water View: Bay/Harbor - Partial
Windows: Blinds
Zoning: CBD-2
Room Sizes
Kitchen: 8x10
Living Room: 12x16
Primary Bedroom: 10x10
Listed By / Shown By
Listed By
Agency Name: MCGRATH POPPELL & CO., INC.
Agency Contact: 813-754-8888
Shown By
Agent Name: Felipe Martinez
Agent Phone: Cell: (754) 235-9020
Agency Title: Realty 100

Estimate Your Payment
Estimated Payment
$ 1,591.43 per month $1,046.02 Principal & Interest $408.33 Property Tax $137.08 Homeowner's InsuranceChange Payment Information



Member Participants (and their affiliated licensees, if applicable) shall indicate on their websites that IDX information is provided exclusively for consumers’ personal non-commercial use, that it may not be used for any purpose other than to identify prospective properties consumers may be interested in purchasing, that the data is deemed reliable but is not guaranteed by MLS GRID, and that the use of the MLS GRID Data may be subject to an end user license agreement prescribed by the Member Participant’s applicable MLS if any and as amended from time to time. MLS GRID may, at its discretion, require use of other disclaimers as necessary to protect Member Participant, and/or their MLS from liability.
Based on information submitted to the MLS GRID. All data is obtained from various sources and may not have been verified by broker or MLS GRID. Supplied Open House Information is subject to change without notice. All information should be independently reviewed and verified for accuracy. Properties may or may not be listed by the office/agent presenting the information.
Privacy Policy / DMCA Notice / ADA Accessibility


This site is hosted, designed and copyright
© 1994 - 2026 by
Delta Media Group, Inc. -- Patent Pending --
777 N Ashley Drive , Unit 1109 | MLS# L4962329
This condo located at 777 N Ashley Drive , Unit 1109, Tampa, FL 33602 is currently listed for sale with an asking price of $470,000. This property was built in 2007 and has 1 bedrooms and 1 full baths with 772 sq. ft. N Ashley Drive , Unit 1109 is located in the SKYPOINT A CONDO subdivision. Search SKYPOINT A CONDO real estate on fmartinez.realty100.com today.