FelipeMartinez

BEDS3
BATHS2 full
SQUARE FEET1,384
MLS#A12114476
STATUSActive
PROPERTY TYPEResidential - Single Family
SUBDIVISIONLAUDERDALE NORTH PARK SEC
Property Description
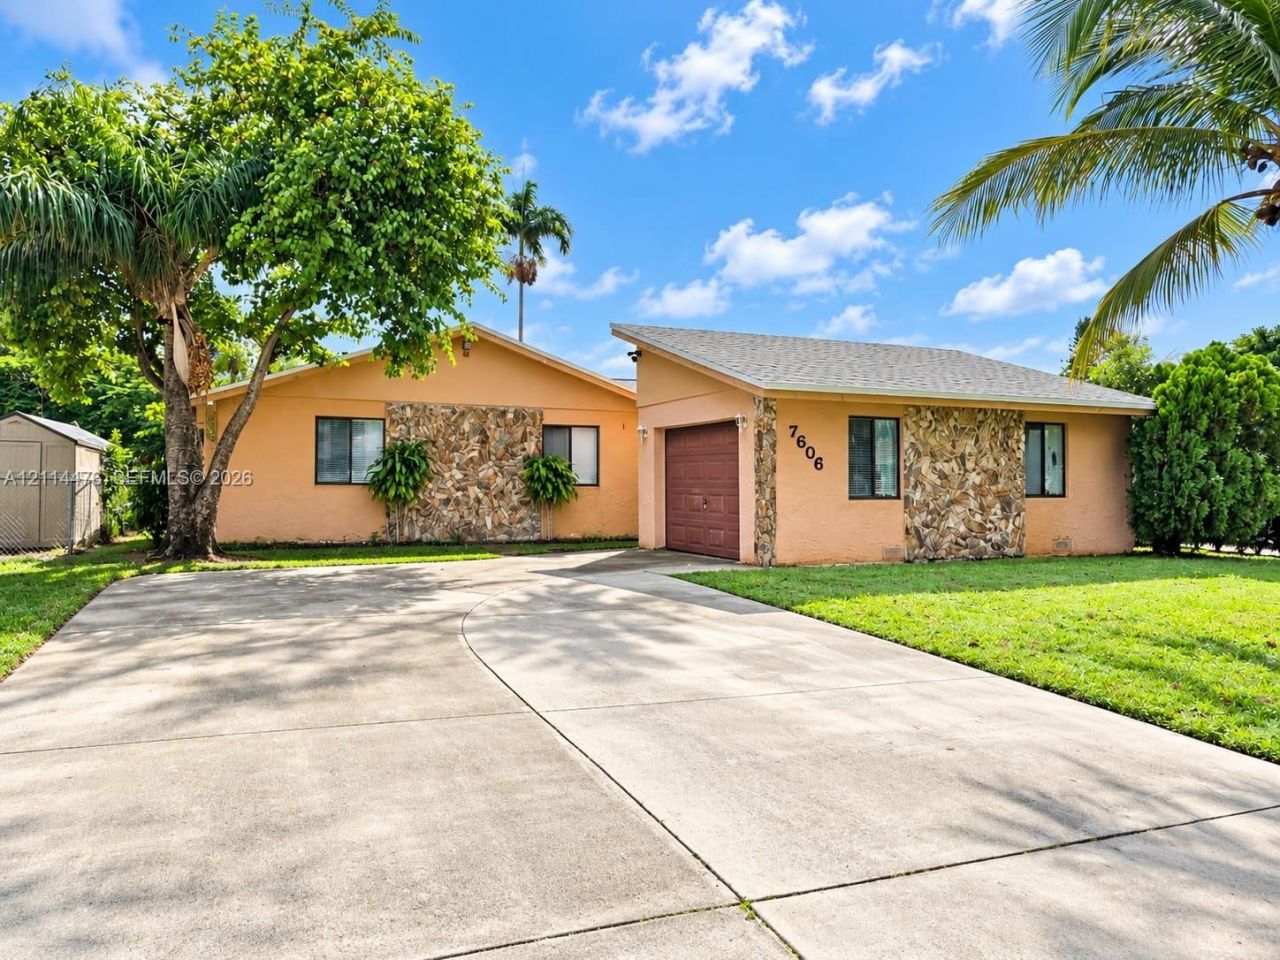
Beautifully remodeled 3-bedroom, 2-bathroom single-family home featuring a spacious open-concept layout, modern finishes and waterfront views. The stunning kitchen showcases quartz countertops, a double waterfall island, full-height backsplash and pot filler, complemented by large ceramic tile flooring throughout. Additional highlights include a detached garage, screened patio, and a new shingle roof installed in 2025. The spacious waterfront backyard offers endless possibilities to create your own outdoor oasis with plenty of potential for a custom deck. A perfect blend of modern elegance, comfort and waterfront living!
Property Features
Property Type: Residential - Single Family
Cooling: Central Air
Fenced: Yes
Garage: 1
Heating: Central
Home Style: Detached, One Story
Lot Size: 0.15 Acres
Roof Type: Shingle
Taxes: $8,406
Year Built: 1979
Amenities
First Floor Entry
Utility/Laundry In Garage
Feature Descriptions
Community Features: None
Crops Included Y/N: No
Exterior: Concrete Block Construction
Fencing: Fenced
Flooring: Ceramic Floor
Home Warranty Y/N: No
Laundry: In Garage, Washer/Dryer Hook-Up
Lease Considered Y/N: No
Listing Terms: All Cash, Conventional, FHA
Lot: Less Than 1/4 Acre Lot
Other Equipment: No Equipment
Parcel#: 494102122280
Parking: Additional Spaces Available, Driveway
Parking Notes: Additional Spaces Available, Driveway
Patio/Porch: Screened Porch
Property Attached Y/N: No
Property Sub-Type: Single Family Residence
Sewer: Public Sewer
Special View Info: Canal, Water
Water: Municipal Water
Water Features: WF/No Ocean Access, Canal Front
Local Schools
High School: Coconut Crk High
Middle School: Silver Lks Middle
Elementary School: Morrow
Listed By / Shown By
Listed By
Agency Name: BZG International, LLC
Agency Phone: 305-640-5106
Shown By
Agent Name: Felipe Martinez
Agent Phone: Cell: (754) 235-9020
Agency Title: Realty 100

Estimate Your Payment
Estimated Payment
$ 1,908.77 per month $1,068.27 Principal & Interest $700.50 Property Tax $140.00 Homeowner's InsuranceChange Payment Information


Privacy Policy / DMCA Notice / ADA Accessibility


This site is hosted, designed and copyright
© 1994 - 2026 by
Delta Media Group, Inc. -- Patent Pending --
7606 SW 8th Ct | MLS# A12114476
This single family home located at 7606 SW 8th Ct , North Lauderdale, FL 33068 is currently listed for sale with an asking price of $480,000. This property was built in 1979 and has 3 bedrooms and 2 full baths with 1384 sq. ft. SW 8th Ct is located in the LAUDERDALE NORTH PARK SEC subdivision. Search LAUDERDALE NORTH PARK SEC real estate on fmartinez.realty100.com today.