FelipeMartinez

BEDS3
BATHS2 full
SQUARE FEET1,753
MLS#TB8559692
STATUSActive
PROPERTY TYPEResidential - Single Family
SUBDIVISIONHILLSIDE VILLAS
Property Description
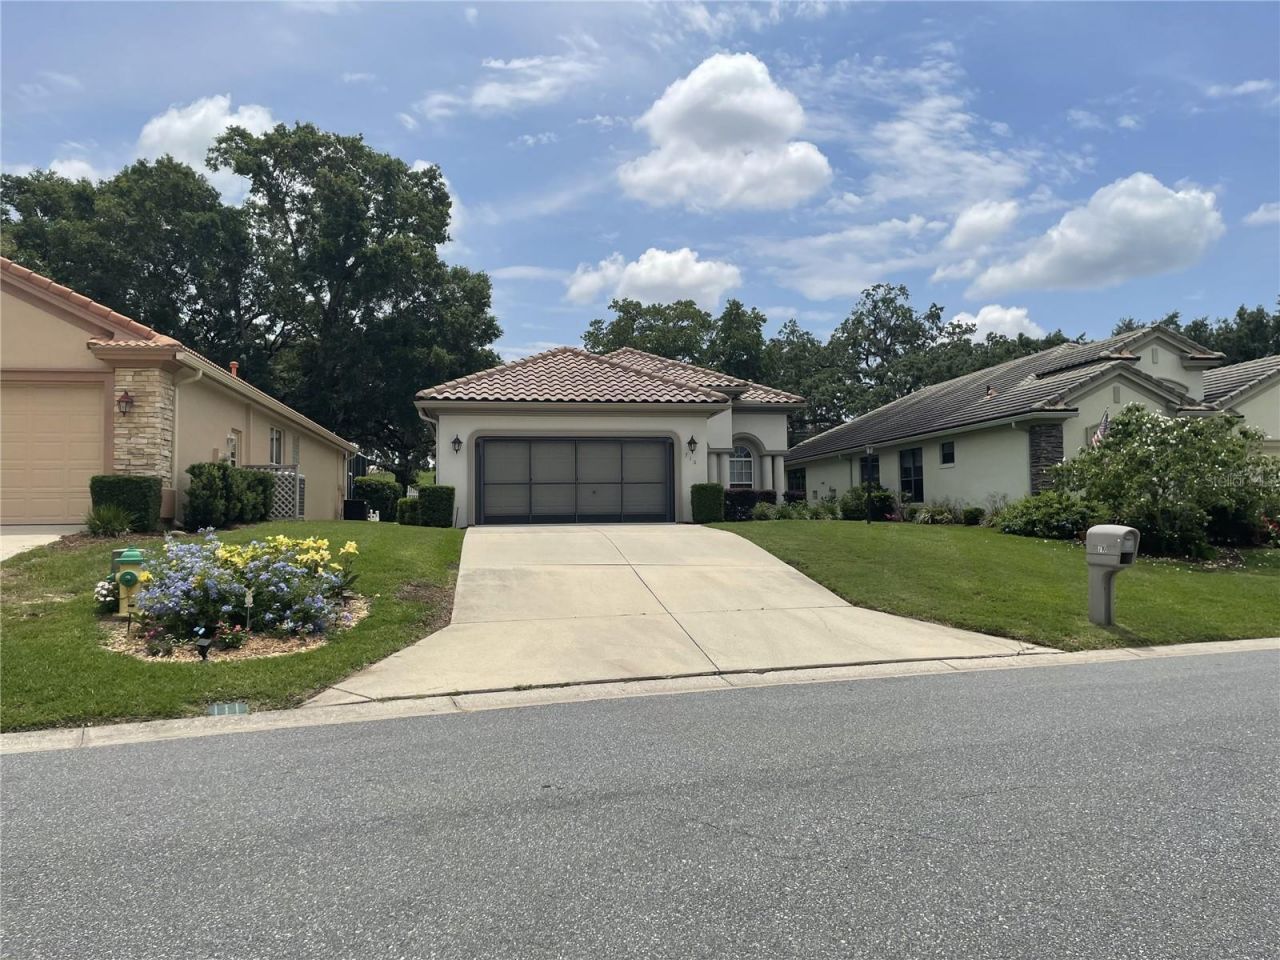
This 3 bedroom, 2 bath home sits 100+ ft above sea level, in the beautiful guard gated Terra Vista Community. This home has open views from the front yard and backyard. The grocery store, restaurant, bank, and drug stores are across the street. The beautiful Skyview Restaurant is right down the street. There is another popular restaurant with a tiki bar, a couple streets away. It has live music, almost everyday. We also have an Activity Center, where many great bands have performed. Pickle ball courts and the pool is located outside. A golf simulator is inside. Our HOA is scheduled to paint outside of this home on November 9. They wash and inspect roofs, then paint homes every 7 years. Enjoy watching golfers or the amazing birds and butterflies, from the dining room table or from the screened lanai. The master bedroom slider also opens to lanai. The flat parking pad at top of driveway, allows easier parking for 4 cars, during a neighborhood holiday party. The neighbors are very nice and eager to help each other. This is Not a 55+ community.
Property Features
Property Type: Residential - Single Family
Cooling: Central Air
Garage: 2 car attached
Heating: Exhaust Fan, Heat Pump, Natural Gas
Lot Size: 0.16 Acres
Roof Type: Tile
Stories: 1.0
Taxes: $3,459
Year Built: 2006
Amenities
Ceiling Fans(s)
High Ceilings
Open Floorplan
Solid Wood Cabinets
Stone Counters
Vaulted Ceiling(s)
Walk-In Closet(s)
Rain Gutters
Sprinkler Metered
Feature Descriptions
Accessibility Features: Grip-Accessible Features
Appliances: Convection Oven, Dishwasher, Dryer, Gas Water Heater, Microwave, Range, Refrigerator, Washer
Association Amenities: Basketball Court, Cable TV, Clubhouse, Fence Restrictions, Fitness Center, Gated, Golf Course, Maintenance, Pickleball Court(s), Pool, Racquetball, Sauna, Security, Spa/Hot Tub, Tennis Court(s)
Community Features: Fitness Center, Gated Community - Guard, Golf, Pool, Racquetball, Sidewalks, Tennis Court(s), Street Lights
Directions: Norell Bryant/486 to Terra Vista Entrance. Left onto Doerr Path and home is directly in front.
Exterior: Block, Stucco
Flood Zone Code: x
Flooring: Carpet, Ceramic Tile
Foundation: Slab
HOA Fee: 484/ Monthly
HOA Y/N: Yes
Home Warranty Y/N: No
Hot Tub: Yes
Lot: Near Golf Course
Lot Dimensions: 0.16
Other Equipment: Irrigation Equipment
Ownership: Fee Simple
Parking: Driveway, Garage Door Opener, Guest
Parking Notes: Driveway, Garage Door Opener, Guest
Patio/Porch: Enclosed
Pets Allowed: Yes
Property Attached Y/N: No
Property Sub-Type: Single Family Residence
Security: Fire Alarm, Gated Community, Smoke Detector(s)
Sewer: Public Sewer
Showing Instructions: Call Owner
Special Sale Provisions: None
Utilities: BB/HS Internet Available, Cable Available, Electricity Available, Fire Hydrant, Natural Gas Connected, Phone Available, Underground Utilities, Water Connected
Vegetation: Mature Landscaping, Trees/Landscaped
Water: Public
Water Access Y/N: No
Windows: Blinds
Zoning: PDR
Local Schools
High School: Citrus High School
Middle School: Inverness Middle School
Elementary School: Hernando Elementary
Listed By / Shown By
Listed By
Agency Name: HOMECOIN.COM
Agency Contact: 888-400-2513
Shown By
Agent Name: Felipe Martinez
Agent Phone: Cell: (754) 235-9020
Agency Title: Realty 100

Estimate Your Payment
Estimated Payment
$ 1,292.63 per month $888.00 Principal & Interest $288.25 Property Tax $116.38 Homeowner's InsuranceChange Payment Information



Member Participants (and their affiliated licensees, if applicable) shall indicate on their websites that IDX information is provided exclusively for consumers’ personal non-commercial use, that it may not be used for any purpose other than to identify prospective properties consumers may be interested in purchasing, that the data is deemed reliable but is not guaranteed by MLS GRID, and that the use of the MLS GRID Data may be subject to an end user license agreement prescribed by the Member Participant’s applicable MLS if any and as amended from time to time. MLS GRID may, at its discretion, require use of other disclaimers as necessary to protect Member Participant, and/or their MLS from liability.
Based on information submitted to the MLS GRID. All data is obtained from various sources and may not have been verified by broker or MLS GRID. Supplied Open House Information is subject to change without notice. All information should be independently reviewed and verified for accuracy. Properties may or may not be listed by the office/agent presenting the information.
Privacy Policy / DMCA Notice / ADA Accessibility


This site is hosted, designed and copyright
© 1994 - 2026 by
Delta Media Group, Inc. -- Patent Pending --
710 W Doerr Path | MLS# TB8559692
This single family home located at 710 W Doerr Path , Hernando, FL 34442 is currently listed for sale with an asking price of $399,000. This property was built in 2006 and has 3 bedrooms and 2 full baths with 1753 sq. ft. W Doerr Path is located in the HILLSIDE VILLAS subdivision. Search HILLSIDE VILLAS real estate on fmartinez.realty100.com today.