FelipeMartinez

BEDS3
BATHS2 full
SQUARE FEET1,633
MLS#B26066724
STATUSActive
PROPERTY TYPEResidential - Single Family
SUBDIVISIONHOMES OF LEES CROSSING 3
Property Description
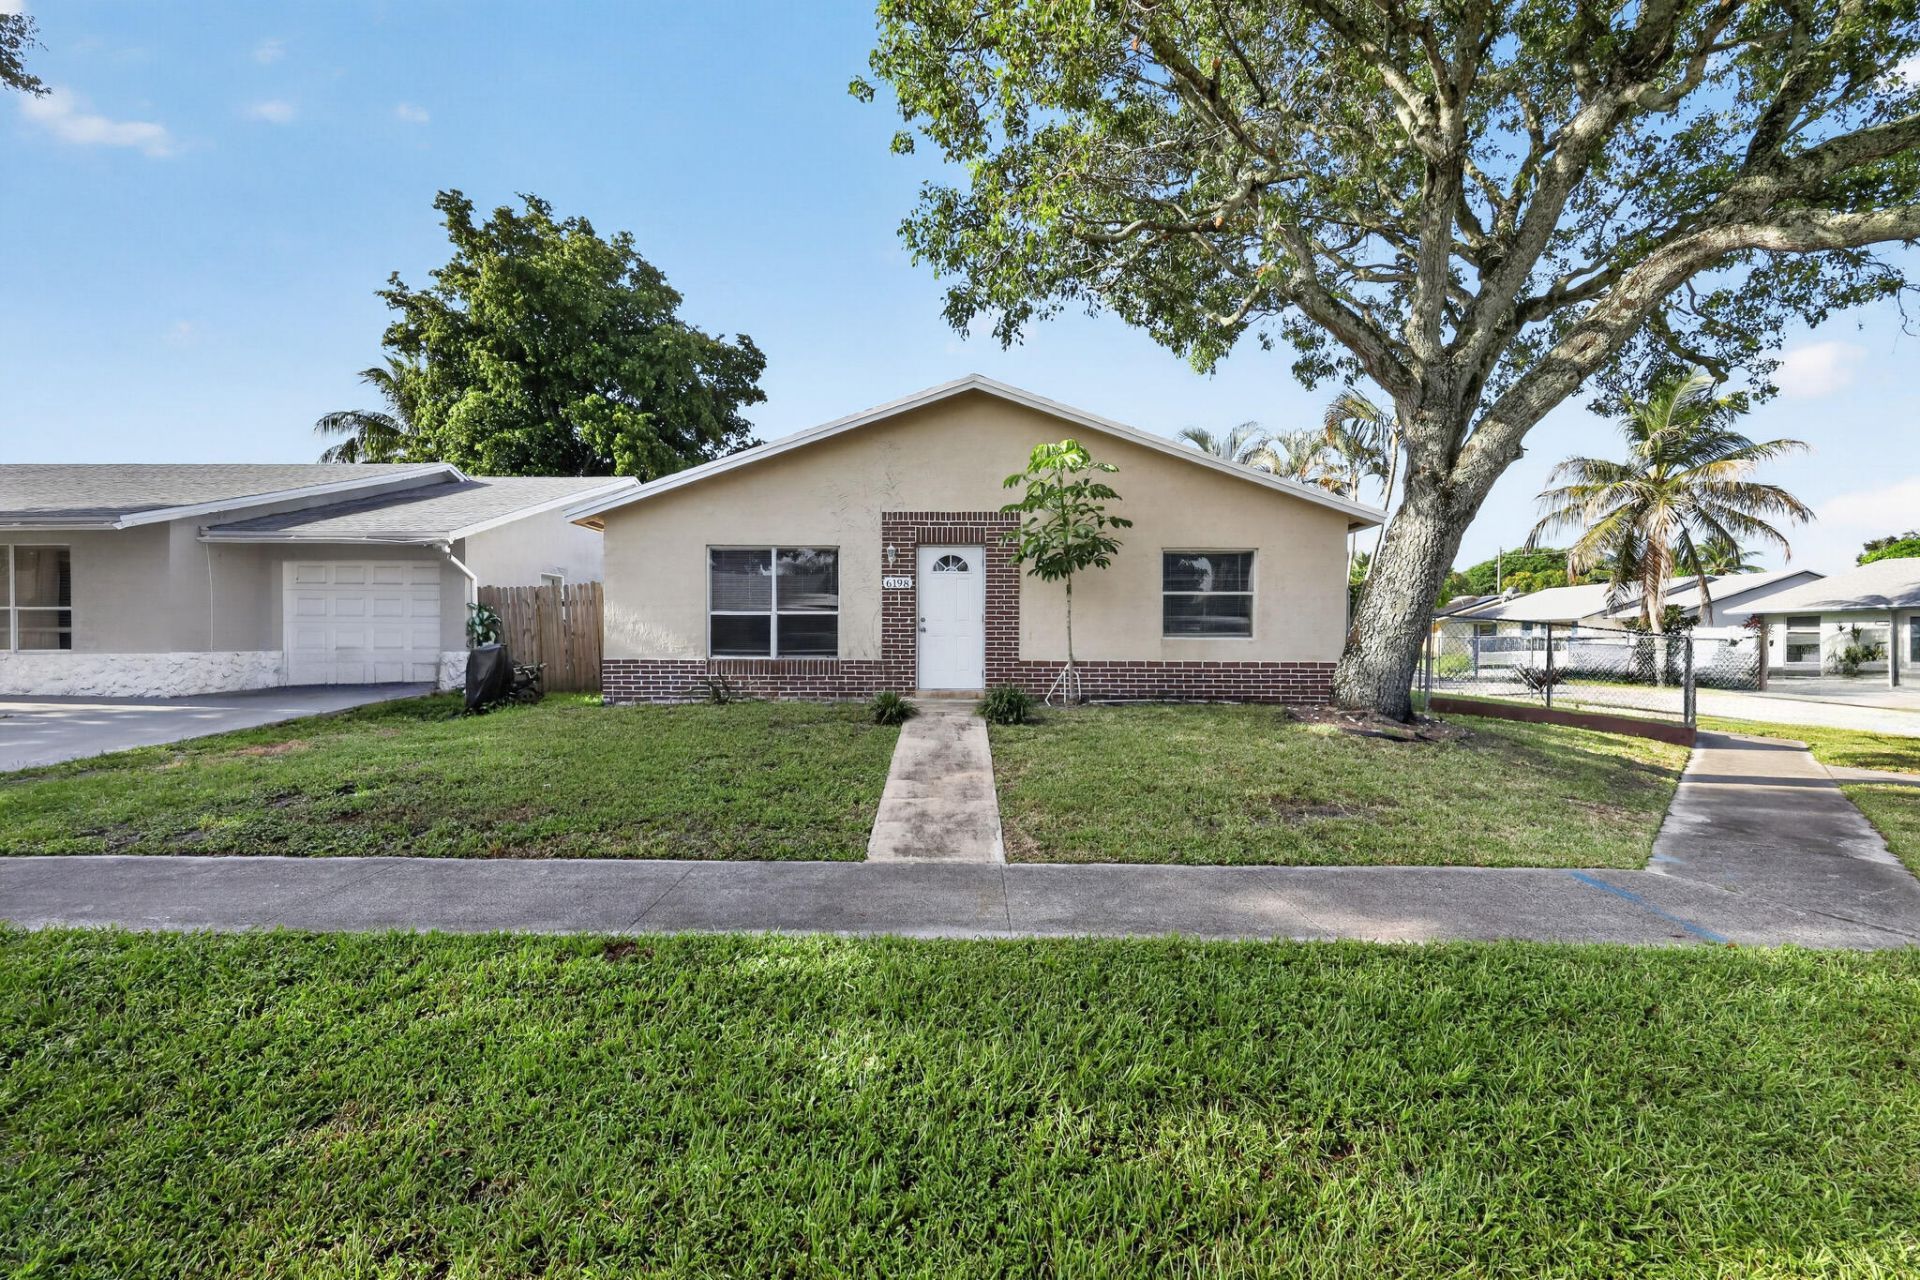
A move-in ready 3-bedroom, 2-bathroom single-family home offering 1,633 square feet of comfortable living space in the established Brentwood Lakes community of Lake Worth. The recently updated kitchen with stainless steel appliances gives the home a fresh, modern feel, and the practical layout flows comfortably throughout. An attached 1-car garage accessible from the exterior, along with a private driveway, provides ample parking. Situated in Palm Beach County with easy access to the best of South Florida, the location puts Lake Worth Beach, Downtown Lake Worth's vibrant arts and dining scene, and Palm Beach International Airport all within a short drive, with the Florida Turnpike and I-95 nearby for commuting throughout the region. Some images in this listing have been virtually staged
Property Features
Property Type: Residential - Single Family
Cooling: Central Air
Garage: 1 car attached
Heating: Central
Lot Size: 0.11 Acres
Roof Type: Composition
Stories: 1.0
Taxes: $5,730
Year Built: 1984
Amenities
Other
Feature Descriptions
Appliances: Refrigerator
Days on Site: 40
Exterior: CBS
Fencing: Chain Link
Flooring: Vinyl
Furnished: Unfurnished
Laundry: In Garage
Lot: Corner Lot
Lot: Corner Lot
Parcel#: 00424434130001260
Parking: Driveway, Garage, Attached Garage, Attached
Parking Notes: Driveway, Garage, Attached Garage, Attached
Pets Allowed: Yes, Pet Restrictions Possible
Restrictions: No Restrictions
Sewer: Public Sewer
SQFT Living: 1633
Structure Type: House
Total Rooms: 3
Utilities: Electricity Connected
Utilities: Electricity Connected
Water: Public
Local Schools
High School: Santaluces
Middle School: Woodlands
Elementary School: Indian Pines
Listed By / Shown By
Listed By
Agency Name: Edgestone Real Estate Inc.
Agency Phone: 213-273-4845
Shown By
Agent Name: Felipe Martinez
Agent Phone: Cell: (754) 235-9020
Agency Title: Realty 100

Estimate Your Payment
Estimated Payment
$ 1,534.49 per month $934.52 Principal & Interest $477.50 Property Tax $122.47 Homeowner's InsuranceChange Payment Information


Privacy Policy / DMCA Notice / ADA Accessibility


This site is hosted, designed and copyright
© 1994 - 2026 by
Delta Media Group, Inc. -- Patent Pending --
6198 Arcade Court | MLS# B26066724
This single family home located at 6198 Arcade Court, Lake Worth, FL 33463 is currently listed for sale with an asking price of $419,900. This property was built in 1984 and has 3 bedrooms and 2 full baths with 1633 sq. ft. Arcade Court is located in the HOMES OF LEES CROSSING 3 subdivision. Search HOMES OF LEES CROSSING 3 real estate on fmartinez.realty100.com today.