FelipeMartinez

BEDS3
BATHS2 full
SQUARE FEET2,700
MLS#B26080499
STATUSActive
PROPERTY TYPEResidential - Townhouse
SUBDIVISIONVILLAS OF HAMPSHIRE CONDO
Property Description
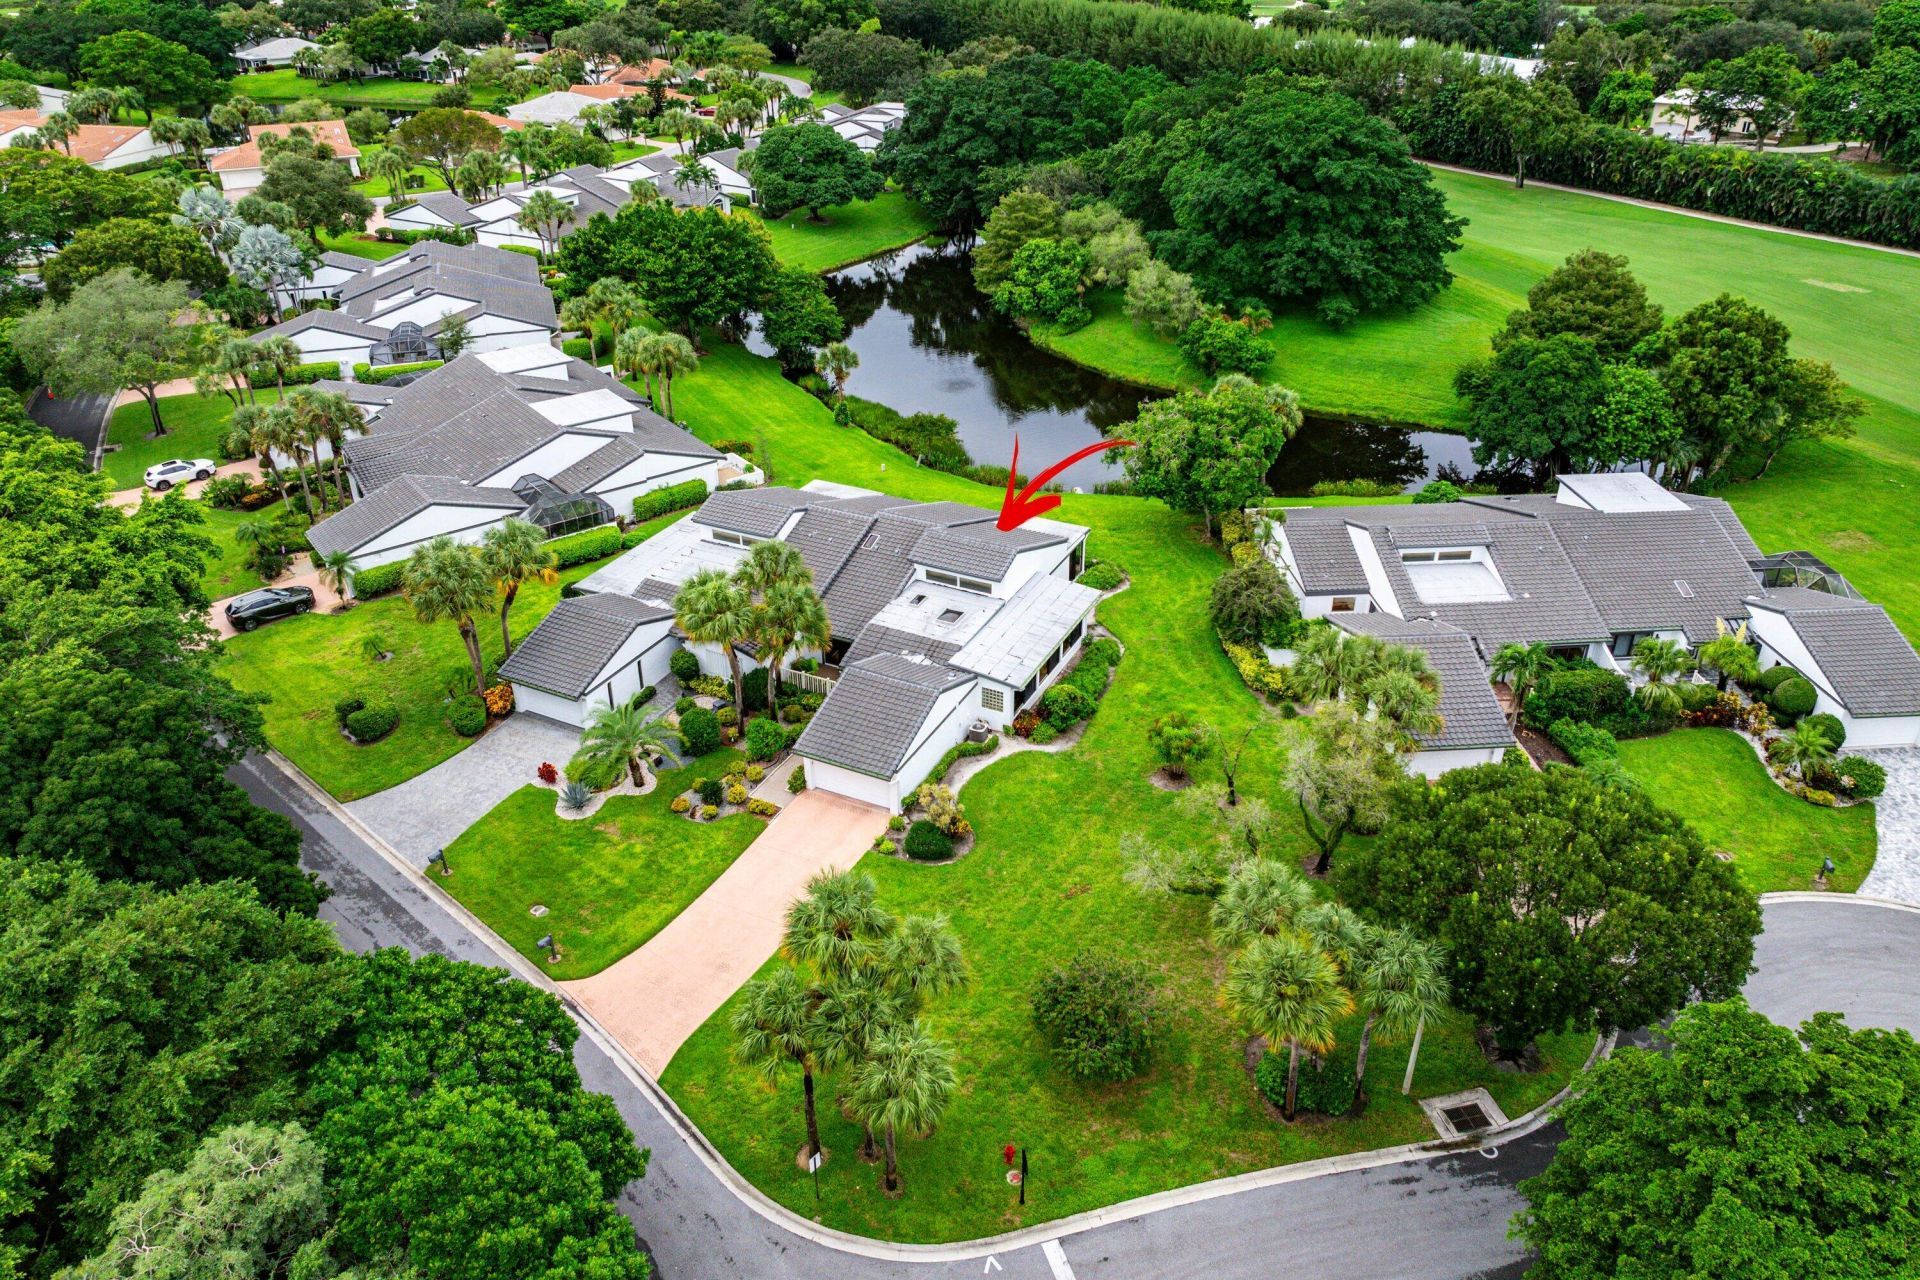
RARELY AVAILABLE 2-BEDROOM PLUS DEN VILLA with spectacular panoramic lake and golf views! Ideally situated on a beautiful lot, this light-filled home offers the perfect opportunity to create your own country-club retreat. A new roof was installed in 2024, providing peace of mind. Soaring vaulted ceilings and abundant windows create a bright, open ambiance. Features include an eat-in kitchen, formal living and dining areas, and a spacious Florida room overlooking the breathtaking views. Multiple walk-in closets provide ample storage. The 1.5-car garage offers room for your vehicle and golf cart. Bring your decorating vision and make this exceptional villa your own!
Property Features
Property Type: Residential - Townhouse
Cooling: Central Air, Ceiling Fan(s), Electric
Garage: 1.5 car attached
Heating: Central, Electric
Roof Type: Concrete, Tile, Wood Truss/Rafter
Stories: 1.0
Taxes: $3,398
Year Built: 1987
Amenities
Cathedral Ceiling(s)
Entrance Foyer
Vaulted Ceiling(s)
Wet Bar
Walk-In Closet(s)
Bedroom Layout - Split
Feature Descriptions
Appliances: Electric Water Heater, Dryer, Disposal, Dishwasher, Electric Range, Free-Standing Freezer, Microwave, Refrigerator, Water Heater, Washer
Association: CMO ~ Ask for Karen
Association Amenities: Clubhouse, Fitness Center, Golf Course, Jogging Path, Management, Pool, Sauna, Spa/Hot Tub, Tennis Court(s), Manager On Site, Cafe/Restaurant, Internet Included, Library, Pickleball Court(s), Putting Green
Association Fee Includes: Cable TV, Insurance, Maintenance Grounds, Pest Control, Security, Common Areas
Days on Site: 2
Exterior: Concrete, Stucco, CBS
Flooring: Carpet, Ceramic Tile, Mexican Tile
Furnished: Negotiable
HOA Fee: $2062.67/ Monthly
Hot Tub: Yes
Laundry: Laundry Closet, Inside
Lot: Many Trees, On Golf Course
Lot: Many Trees, On Golf Course
Parcel#: 08434606170000610
Parking: Driveway, Garage Door Opener, Garage, Attached Garage
Parking Notes: Driveway, Garage Door Opener, Garage, Attached Garage
Patio/Porch: Patio - Covered, Patio - Screened, Patio
Pets Allowed: Yes, Number Limit, Size Limit, Pet Restrictions Possible
Restrictions: Buyer Approval Required
Sauna: Yes
Security: Gated with Guard, Security Patrol
Sewer: Public Sewer
Special View Info: Golf Course, Water
SQFT Living: 2130
Structure Type: Villa
Total Rooms: 3
Utilities: Cable Available, Sewer Available, Water Available
Utilities: Cable Available, Sewer Available, Water Available
Water: Public
Waterfront Features: None, Lake Front
Windows: Tinted Windows, Single Hung Metal, Sliding, Skylight(s)
Local Schools
High School: Atlantic
Middle School: Carver Community
Elementary School: Crosspointe
Listed By / Shown By
Listed By
Agency Name: RE/MAX Direct
Agency Phone: 561-880-2600
Shown By
Agent Name: Felipe Martinez
Agent Phone: Cell: (754) 235-9020
Agency Title: Realty 100

Estimate Your Payment
Estimated Payment
$ 1,101.27 per month $723.31 Principal & Interest $283.17 Property Tax $94.79 Homeowner's InsuranceChange Payment Information


Privacy Policy / DMCA Notice / ADA Accessibility


This site is hosted, designed and copyright
© 1994 - 2026 by
Delta Media Group, Inc. -- Patent Pending --
61 Hampshire Lane | MLS# B26080499
This townhouse located at 61 Hampshire Lane, Boynton Beach, FL 33436 is currently listed for sale with an asking price of $325,000. This property was built in 1987 and has 3 bedrooms and 2 full baths with 2700 sq. ft. Hampshire Lane is located in the VILLAS OF HAMPSHIRE CONDO subdivision. Search VILLAS OF HAMPSHIRE CONDO real estate on fmartinez.realty100.com today.