FelipeMartinez

BEDS2
BATHS2 full
SQUARE FEET1,682
MLS#B26076369
STATUSActive
PROPERTY TYPEResidential - Single Family
SUBDIVISIONHARMONY RESERVE PD - PHASE 3
Property Description
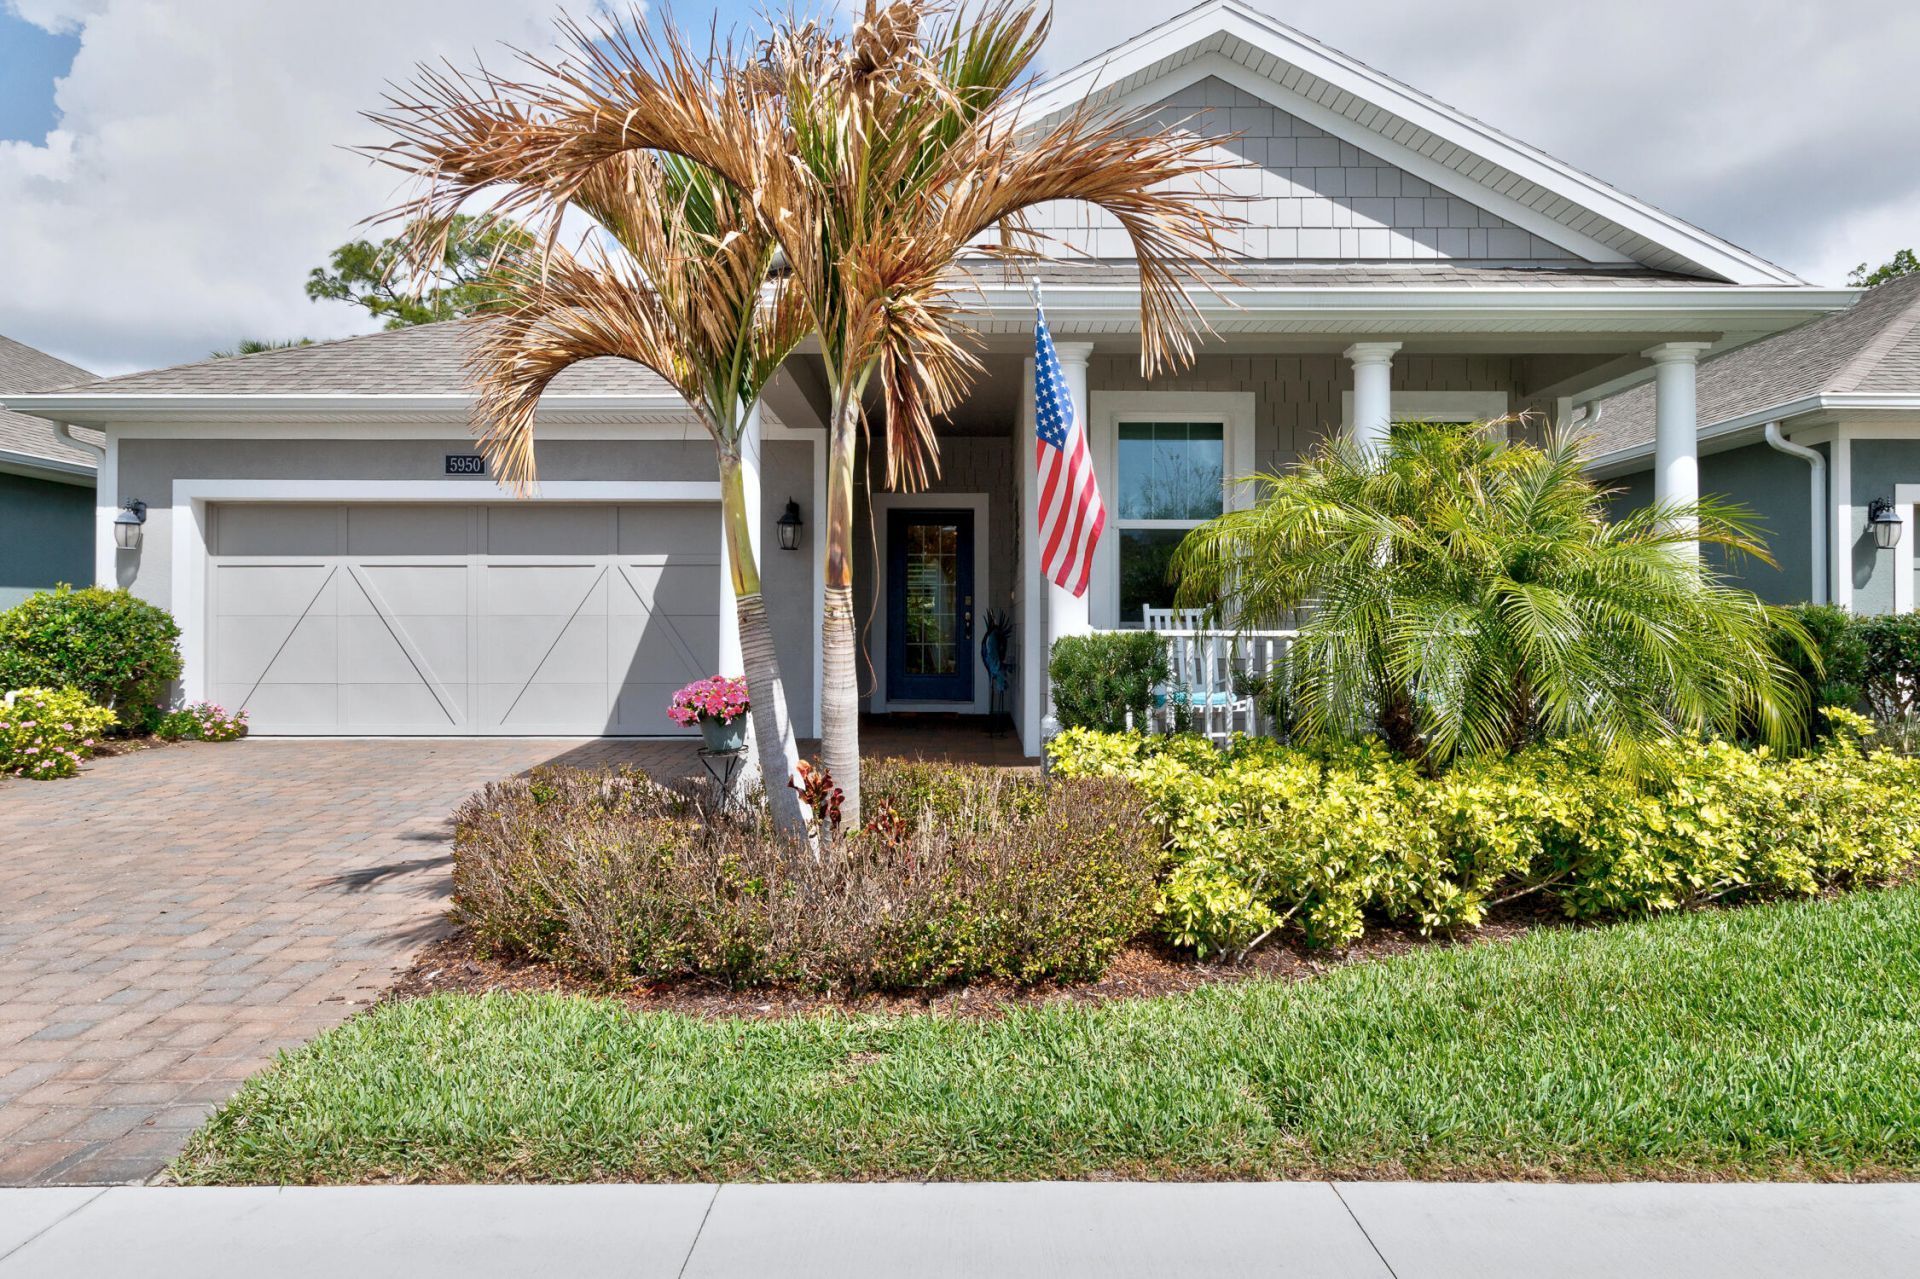
Built in 2022, this gorgeous home sits on a cul-de-sac in the resort-style, 55+ community of Harmony Reserve. It features gas stove with gas grill hook-up available, impact resistant windows throughout, and an open floor plan that's both intimate and perfect for get-togethers. Amenities include heated pool and spa, fitness center, bocce courts, shuffleboard, pickleball, commercial/teaching kitchen, game room, fireside lounge and bar, six scenic lakes, outdoor loggia, two, gated entrances, events and classes for everyone, and so much more. 3 pet maximum.
Property Features
Property Type: Residential - Single Family
Cooling: Central Air, Ceiling Fan(s)
Garage: 2 car attached
Heating: Central
Home Style: Cape Cod
Lot Size: 0.14 Acres
Roof Type: Shingle
Stories: 1.0
Taxes: $2,584
Year Built: 2022
Amenities
Entrance Foyer
Pantry
Bedroom Layout - Split
Storage
Feature Descriptions
Accessibility: Accessible Bedroom, Accessible Common Area, Accessible Entrance, Accessible Hallway(s), Accessible Kitch
Appliances: Electric Water Heater, Tankless Water Heater, Cooktop, Dryer, Disposal, Dishwasher, Gas Range, Microwave, Oven, Refrigerator, Water Heater, Washer, Gas Cooktop
Association: Harmony Reserve
Association Amenities: Clubhouse, Fitness Center, Game Room, Hot Water, Park, Picnic Area, Parking, Pool, Spa/Hot Tub, Tennis Court(s), Bocce Ball, Community Room, Heated Pool, Kitchen Facilities, Library, Lobby, Maintained Community, Pickleball Court(s), Gated, Maintenance, Recreation Facilities
Association Fee Includes: Gas, Security, Sewer, Trash, Common Areas, Reserve Funds, Recreation Facility
Days on Site: 7
Door Features: French Doors
Exterior: Block, Cement Siding, CBS
Fencing: None
Flooring: Carpet, Ceramic Tile, Tile
Furnished: Negotiable
Guest House Y/N: No
HOA Fee: $321.33/ Monthly
Hot Tub: Yes
Laundry: Laundry Room, Main Level, Washer Hookup
Lot: Cul-De-Sac, Room for Pool, Sidewalks, Landscaped
Lot: Cul-De-Sac, Room for Pool, Sidewalks, Landscaped
Lot Dimensions: 50 x 124'
Other Equipment: Dehumidifier, DC Well Pump, Irrigation Equipment
Parcel#: 32393200026000000213
Parking: Paver Block, Garage, Attached Garage
Parking Notes: Paver Block, Garage, Attached Garage
Patio/Porch: Patio - Open, Patio
Pets Allowed: Yes, Breed Restrictions, Number Limit, Size Limit
Restrictions: Parking - No Commercial Vehicles
Security: Secured Garage/Parking, Key Card Entry, Smoke Detector(s), Gated - No Guard, Security Gate
Sewer: Public Sewer
Special View Info: Preserve
Sprinkler: Auto Sprinkler, Well Sprinkler
SQFT Living: 1682
Structure Type: House
Total Rooms: 5
Utilities: Cable Available, Electricity Connected, Natural Gas Connected, Sewer Connected, Water Connected
Utilities: Cable Available, Electricity Connected, Natural Gas Connected, Sewer Connected, Water Connected
Water: Public
Waterfront Features: None
Windows: Double Pane Windows, Double Hung Metal
Room Sizes
Kitchen: 12 X 12 Level First
Living Room: 14 X 19 Level First
Primary Bedroom: 13 X 15 Level First
Bedroom 2: 11 X 12 Level First
Bedroom 3: 11 X 12 Level First
Local Schools
High School: Vero Beach
Middle School: Storm Grove
Elementary School: Dodgertown
Listed By / Shown By
Listed By
Agency Name: Engel & Voelkers Vero Beach
Agency Phone: 772-410-4155
Shown By
Agent Name: Felipe Martinez
Agent Phone: Cell: (754) 235-9020
Agency Title: Realty 100

Estimate Your Payment
Estimated Payment
$ 1,297.74 per month $956.99 Principal & Interest $215.33 Property Tax $125.42 Homeowner's InsuranceChange Payment Information


Privacy Policy / DMCA Notice / ADA Accessibility


This site is hosted, designed and copyright
© 1994 - 2026 by
Delta Media Group, Inc. -- Patent Pending --
5950 Wild Olive Way | MLS# B26076369
This single family home located at 5950 Wild Olive Way, Vero Beach, FL 32966 is currently listed for sale with an asking price of $430,000. This property was built in 2022 and has 2 bedrooms and 2 full baths with 1682 sq. ft. Wild Olive Way is located in the HARMONY RESERVE PD - PHASE 3 subdivision. Search HARMONY RESERVE PD - PHASE 3 real estate on fmartinez.realty100.com today.