FelipeMartinez

BEDS3
BATHS3 full
SQUARE FEET4,357
MLS#B26082611
STATUSActive
PROPERTY TYPEResidential - Single Family
SUBDIVISIONEvergreen Mid-Rivers
Property Description
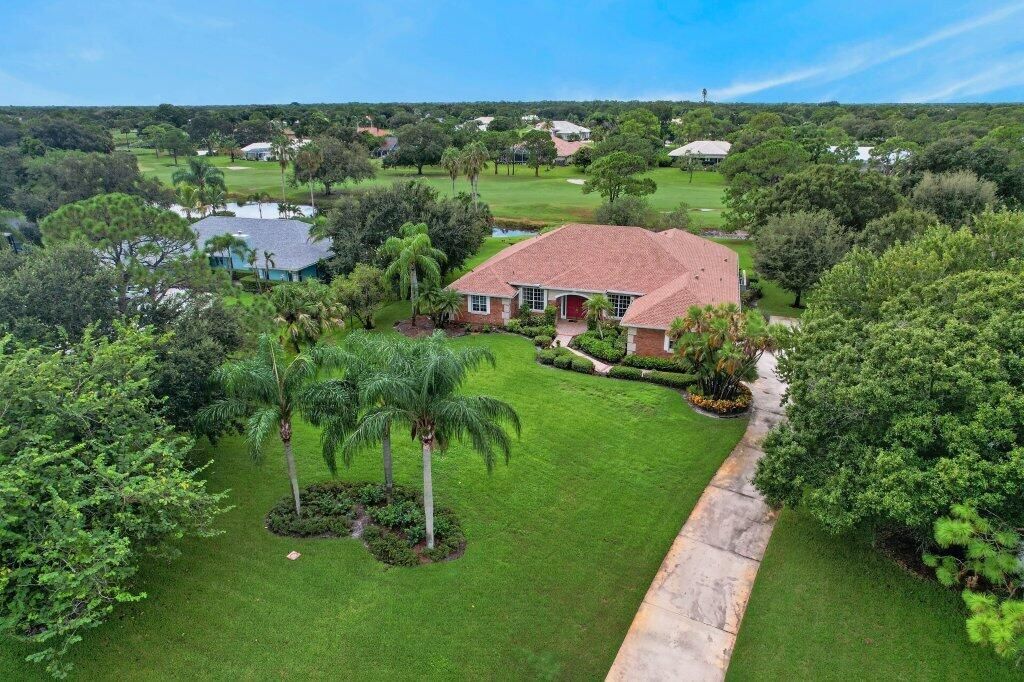
ARTHUR RUTENBERG POOL HOME on a private 1-acre homesite with beautiful golf course views in the 24-hour manned gated Evergreen Club in Palm City! Solid CBS construction with a NEW ROOF, impact windows & sliders and fresh neutral interior paint. This 3BR + dedicated office offers a desirable split floor plan, spacious open living areas, crown molding and abundant natural light. Walk-in pantry, dedicated laundry room and generous storage add everyday functionality. Enjoy the screened pool overlooking the expansive private yard and golf course. 3-car garage includes a dedicated workshop in the 3rd bay. Low HOA and no required club membership!
Property Features
Property Type: Residential - Single Family
Cooling: Central Air, Ceiling Fan(s), Electric
Garage: 2 car attached
Heating: Central, Electric, Zoned
Home Style: Ranch
Lot Size: 1.00 Acres
Roof Type: Shingle
Stories: 1.0
Taxes: $6,134
Year Built: 2001
Amenities
Bar
Built-in Features
Central Vacuum
Entrance Foyer
High Ceilings
Kitchen Island
Pantry
Walk-In Closet(s)
Bedroom Layout - Split
Roman Tub
Cabana Bath
Storage
Feature Descriptions
Appliances: Electric Water Heater, Water Softener Owned, Cooktop, Dryer, Dishwasher, Microwave, Oven, Refrigerator, Water Heater, Water Softener, Washer, Electric Cooktop
Association Amenities: Clubhouse, Golf Course
Association Fee Includes: Security, Common Areas
Days on Site: 2
Exterior: Block, Concrete
Fireplace: Decorative
Flooring: Carpet, Ceramic Tile, Wood
Furnished: Unfurnished
HOA Fee: $835/ Quarterly
Laundry: Inside, Laundry Room, Laundry Tub
Lot: On Golf Course
Lot: On Golf Course
Parcel#: 013840007000012307
Parking: Driveway, Garage, Attached Garage, Attached
Parking Notes: Driveway, Garage, Attached Garage, Attached
Patio/Porch: Patio - Covered, Patio - Screened, Patio
Pets Allowed: Yes, No Restrictions
Pool: In Ground, Screen Enclosure, Concrete
Restrictions: Buyer Approval Required, Parking - No Commercial Vehicles, Lease Restrictions
Security: Gated with Guard, Smoke Detector(s)
Sewer: Septic Tank
Special View Info: Golf Course, Pond
Sprinkler: Auto Sprinkler, Well Sprinkler, Zoned Sprinkler
SQFT Living: 3437
Structure Type: House
Swimming Pool: Yes
Total Rooms: 9
Utilities: Cable Connected, Electricity Connected, Sewer Not Available, Underground Utilities, Water Available
Utilities: Cable Connected, Electricity Connected, Sewer Not Available, Underground Utilities, Water Available
Water: Well
Waterfront Features: None
Room Sizes
Family Room: 17 X 20 Level Main
Living Room: 19 X 19 Level Main
Kitchen: 16 X 20 Level Main
Primary Bedroom: 14 X 29 Level Main
Den: 11 X 15 Level Main
Bedroom 2: 12 X 16 Level Main
Bedroom 3: 12 X 17 Level Main
Utility Room: 4 X 9 Level Main
Dining Room: 12 X 13 Level Main
Local Schools
High School: Martin County
Middle School: Hidden Oaks
Elementary School: Bessey Creek
Listed By / Shown By
Listed By
Agency Name: Keller Williams Realty Of The
Agency Phone: 772-419-0400
Shown By
Agent Name: Felipe Martinez
Agent Phone: Cell: (754) 235-9020
Agency Title: Realty 100

Estimate Your Payment
Estimated Payment
$ 2,648.30 per month $1,889.51 Principal & Interest $511.17 Property Tax $247.63 Homeowner's InsuranceChange Payment Information


Privacy Policy / DMCA Notice / ADA Accessibility


This site is hosted, designed and copyright
© 1994 - 2026 by
Delta Media Group, Inc. -- Patent Pending --
4752 SW Bimini Circle N | MLS# B26082611
This single family home located at 4752 SW Bimini Circle N, Palm City, FL 34990 is currently listed for sale with an asking price of $849,000. This property was built in 2001 and has 3 bedrooms and 3 full baths with 4357 sq. ft. SW Bimini Circle N is located in the Evergreen Mid-Rivers subdivision. Search Evergreen Mid-Rivers real estate on fmartinez.realty100.com today.