FelipeMartinez

BEDS3
BATHS2 full
SQUARE FEET2,495
MLS#O6405350
STATUSActive
PROPERTY TYPEResidential - Single Family
SUBDIVISIONTAVARES GROVES AT BAYTREE
Property Description
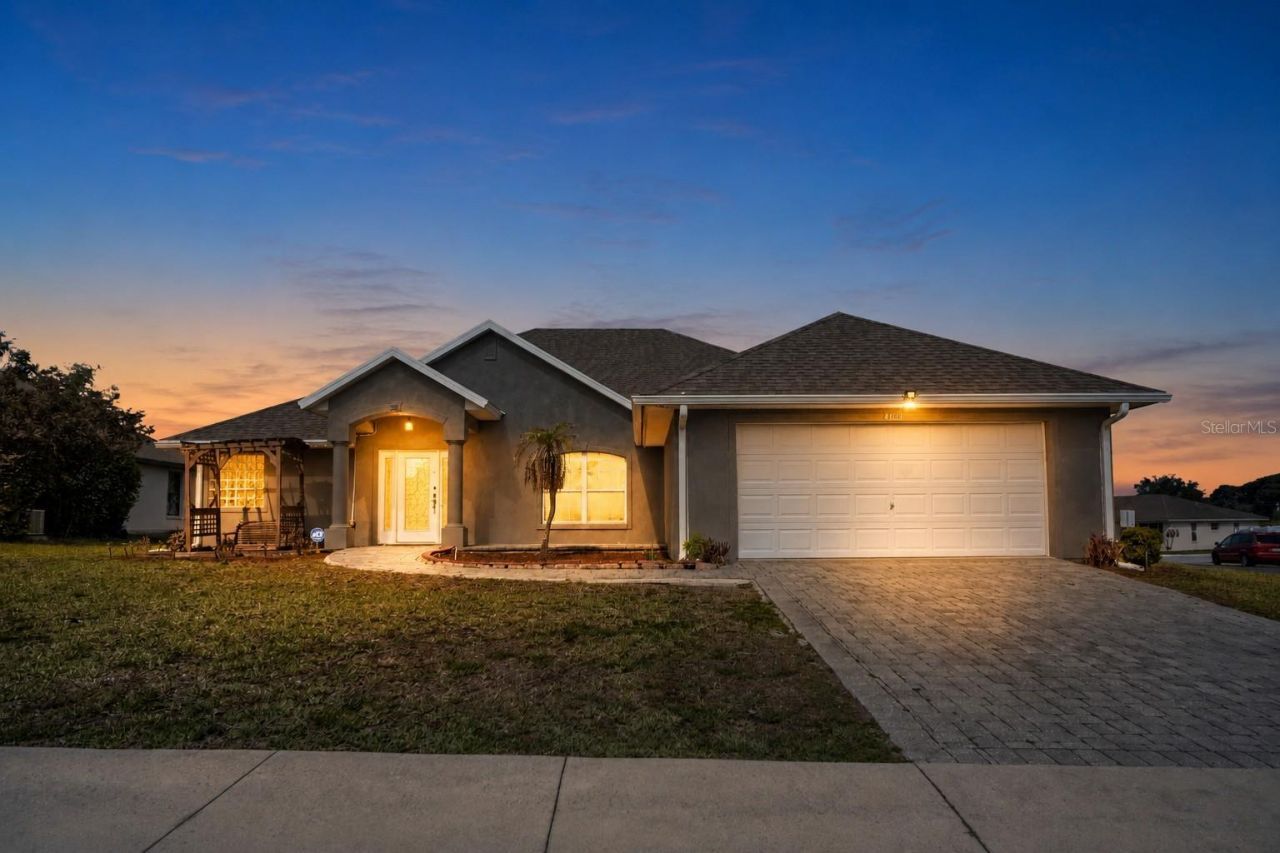
Virtually Staged. Step inside this beautifully designed, move-in-ready single-story home offering the open, easy-flow living today's buyers are looking for. Click the Virtual Tour link to explore the full 3D walkthrough.From the moment you enter, a warm and welcoming living and dining area sets the tone, flowing seamlessly into a spacious great room with soaring ceilings. The great room opens effortlessly to the kitchen and casual dining area, creating the perfect setting for everyday living and entertaining.This is not the standard Martinique floor plan. The original owners customized the design to add substantial square footage, including expanded living space, a larger bedroom, and an impressive secondary bathroom featuring a Roman-style soaking tub, separate shower, extended vanity, and private toilet area with a sliding door. Two bedroom closets were also connected to create a unique and highly functional shared closet arrangement.The primary suite provides a peaceful private retreat with a full en-suite bathroom and generous walk-in closet. An additional versatile room offers the flexibility to serve as a home office, den, playroom, or bonus space.The home has been thoughtfully maintained and updated over the years. Major improvements include a new roof installed in 2022 and a new air-conditioning system installed in September 2023. The refrigerator, microwave, dishwasher, and range were replaced in approximately 2021-2022, along with the washer and dryer. The interior and exterior have also been painted periodically as part of the home's ongoing upkeep.Step outside to the fenced backyard and private patio-an ideal setting for morning coffee, weekend barbecues, or simply unwinding at the end of the day. The home is exceptionally clean and ready for its next owner, without the immediate concern of replacing many of its major systems and appliances. Select furnishings may also be available for purchase.Ask about discounted rate options and no-lender-fee future refinancing that may be available to qualified buyers.
Property Features
Property Type: Residential - Single Family
Cooling: Central Air
Garage: 2 car attached
Heating: Central
Lot Size: 0.24 Acres
Roof Type: Shingle
Stories: 1.0
Taxes: $2,305
Year Built: 2006
Amenities
Ceiling Fans(s)
Eat-in Kitchen
High Ceilings
Kitchen/Family Room Combo
Open Floorplan
Primary Bedroom Main Floor
Private Mailbox
Sidewalk
Feature Descriptions
Appliances: Dishwasher, Microwave, Range
Days on Site: 118
Directions: From Turnpike N take 27 South, then Left to merge on FL 19N. Right onto FL 19.Turn left onto Woodlea Rd, Turn right onto Captain Haynes Rd, Turn left onto Dead River Rd, Turn right onto Marsh Harbor Dr. Turn left onto Abaco Dr.Destination will be on the
Exterior: Concrete
Flood Zone Code: X
Flooring: Ceramic Tile, Wood
Foundation: Slab
HOA Fee: 70/ Monthly
HOA Y/N: Yes
Home Warranty Y/N: No
Listing Terms: Cash, Conventional, VA Loan
Lot Dimensions: 0.24
Other Equipment: Irrigation Equipment
Ownership: Fee Simple
Pets Allowed: Yes
Property Attached Y/N: No
Property Sub-Type: Single Family Residence
Sewer: Public Sewer
Showing Instructions: Appointment Only, Lockbox
Special Sale Provisions: None
Utilities: Cable Available, Electricity Available, Phone Available, Public, Sprinkler Well, Water Available
Water: Public
Water Access Y/N: No
Zoning: PD
Room Sizes
Living Room: 14x10
Kitchen: 11x17
Primary Bedroom: 12x31
Family Room: 14x23
Office: 14x10
Bedroom 2: 12x11
Bedroom 3: 13x11
Listed By / Shown By
Listed By
Agency Name: ORCHARD BROKERAGE, LLC
Agency Contact: 844-515-9880
Shown By
Agent Name: Felipe Martinez
Agent Phone: Cell: (754) 235-9020
Agency Title: Realty 100

Estimate Your Payment
Estimated Payment
$ 1,186.39 per month $879.10 Principal & Interest $192.08 Property Tax $115.21 Homeowner's InsuranceChange Payment Information



Member Participants (and their affiliated licensees, if applicable) shall indicate on their websites that IDX information is provided exclusively for consumers’ personal non-commercial use, that it may not be used for any purpose other than to identify prospective properties consumers may be interested in purchasing, that the data is deemed reliable but is not guaranteed by MLS GRID, and that the use of the MLS GRID Data may be subject to an end user license agreement prescribed by the Member Participant’s applicable MLS if any and as amended from time to time. MLS GRID may, at its discretion, require use of other disclaimers as necessary to protect Member Participant, and/or their MLS from liability.
Based on information submitted to the MLS GRID. All data is obtained from various sources and may not have been verified by broker or MLS GRID. Supplied Open House Information is subject to change without notice. All information should be independently reviewed and verified for accuracy. Properties may or may not be listed by the office/agent presenting the information.
Privacy Policy / DMCA Notice / ADA Accessibility


This site is hosted, designed and copyright
© 1994 - 2026 by
Delta Media Group, Inc. -- Patent Pending --
4460 Marsh Harbor Drive | MLS# O6405350
This single family home located at 4460 Marsh Harbor Drive, Tavares, FL 32778 is currently listed for sale with an asking price of $395,000. This property was built in 2006 and has 3 bedrooms and 2 full baths with 2495 sq. ft. Marsh Harbor Drive is located in the TAVARES GROVES AT BAYTREE subdivision. Search TAVARES GROVES AT BAYTREE real estate on fmartinez.realty100.com today.