FelipeMartinez

BEDS3
BATHS2 full
SQUARE FEET1,640
MLS#TB8562591
STATUSActive
PROPERTY TYPEResidential - Single Family
SUBDIVISIONMEADOW POINTE 04 PRCL J
Property Description
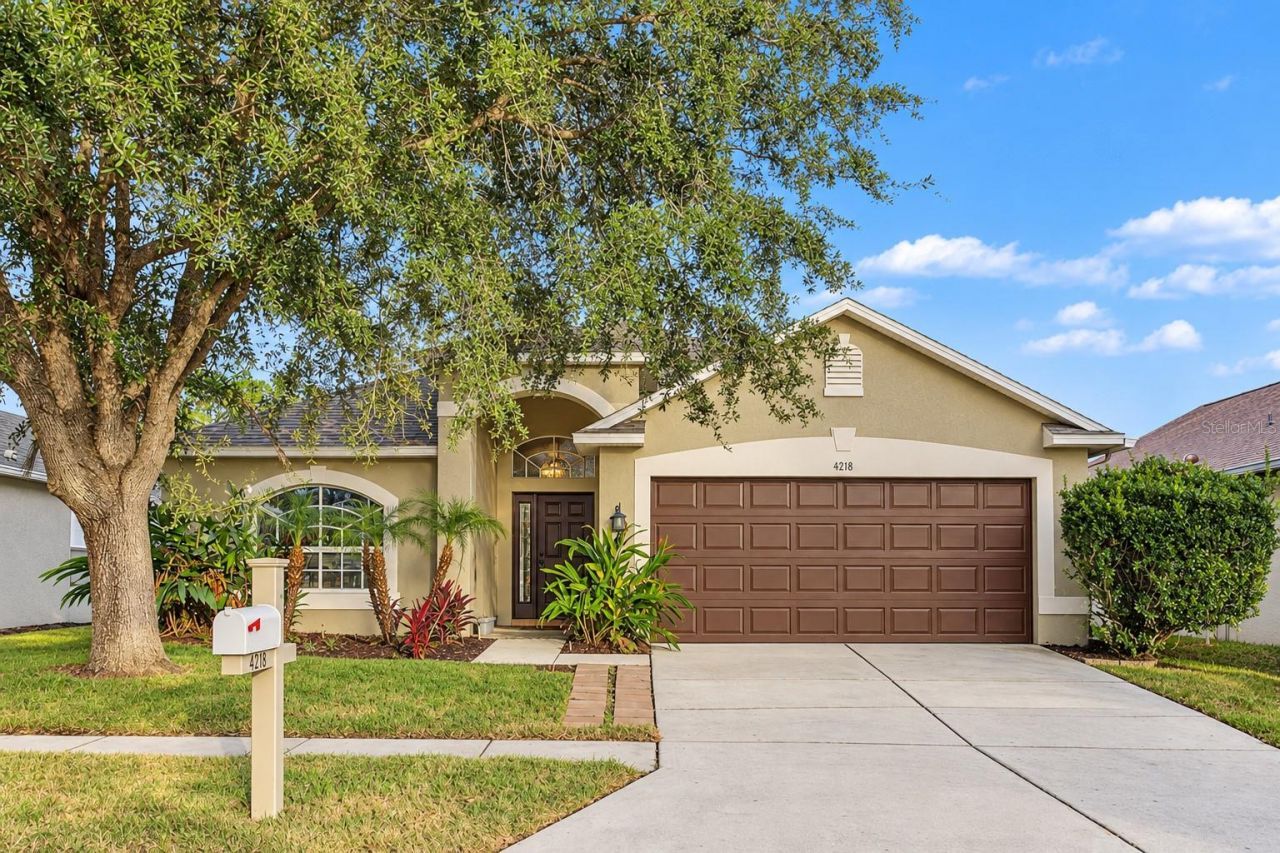
Beautifully renovated CBS block home with a roof under 2 years old, quartz throughout, and new sod, just minutes from Wiregrass.Inside, vaulted ceilings, light oak luxury vinyl plank floors, and new chandeliers and light fixtures with gold accents create a bright, modern feel. The kitchen features Oak Slim Shaker cabinets, quartz countertops, a fluted farmhouse sink, gold plumbing fixtures, a sage stacked-tile backsplash, and stainless appliances. An arched window frames the breakfast nook.The spa-style primary bath offers dual quartz vanities, a garden tub, and a private water closet. Its walk-in, doorless shower has a fluted tile wall and a gold rain showerhead. The guest bath has a geometric tile tub/shower, matte black fixtures, and a door to the exterior. Outside, a fully working irrigation system keeps the new sod green.You're minutes from SR 54, Wesley Chapel Blvd, Bruce B. Downs, and I-75, with easy access to Land O' Lakes, New Tampa, and downtown Tampa. Shop and dine at The Shops at Wiregrass and Tampa Premium Outlets, catch a game at Wiregrass Ranch Sports Campus, or spend a day at Epperson Lagoon. The new Orlando Health Wiregrass Ranch Hospital is close by.Move-in ready. Schedule your showing today!
Property Features
Property Type: Residential - Single Family
Cooling: Central Air
Heating: Central, Electric
Lot Size: 0.13 Acres
Roof Type: Shingle
Stories: 1.0
Taxes: $7,065
Year Built: 2005
Amenities
Ceiling Fans(s)
High Ceilings
Open Floorplan
Sprinkler Metered
Feature Descriptions
Appliances: Dishwasher, Dryer, Microwave, Range, Refrigerator, Washer
Community Features: Association Recreation - Owned, Clubhouse, Deed Restrictions, Dog Park, Fitness Center, Gated Community - No Guard, Golf Carts OK, Park, Playground, Pool, Sidewalks, Tennis Court(s)
Directions: From I-75, take exit 279 east on SR 54. Turn onto Meadow Pointe Blvd, then left into Whinsenton Place (gated). Turn right on Branchside Ln, and the home is on the left side.
Exterior: Stucco
Flood Zone Code: A*
Flooring: Vinyl
Foundation: Slab
HOA Fee: 104/ Annually
HOA Y/N: Yes
Home Warranty Y/N: No
Listing Terms: Cash, Conventional, VA Loan
Lot Dimensions: 0.13
Ownership: Fee Simple
Pets Allowed: Yes
Property Attached Y/N: No
Property Sub-Type: Single Family Residence
Sewer: Public Sewer
Showing Instructions: Combination Lock Box
Special Sale Provisions: None
Utilities: Electricity Connected, Public, Sewer Connected, Sprinkler Meter
Water: Public
Water Access Y/N: No
Zoning: MPUD
Listed By / Shown By
Listed By
Agency Name: COLDWELL BANKER REALTY
Agency Contact: 727-822-9111
Shown By
Agent Name: Felipe Martinez
Agent Phone: Cell: (754) 235-9020
Agency Title: Realty 100

Estimate Your Payment
Estimated Payment
$ 1,532.46 per month $834.36 Principal & Interest $588.75 Property Tax $109.35 Homeowner's InsuranceChange Payment Information



Member Participants (and their affiliated licensees, if applicable) shall indicate on their websites that IDX information is provided exclusively for consumers’ personal non-commercial use, that it may not be used for any purpose other than to identify prospective properties consumers may be interested in purchasing, that the data is deemed reliable but is not guaranteed by MLS GRID, and that the use of the MLS GRID Data may be subject to an end user license agreement prescribed by the Member Participant’s applicable MLS if any and as amended from time to time. MLS GRID may, at its discretion, require use of other disclaimers as necessary to protect Member Participant, and/or their MLS from liability.
Based on information submitted to the MLS GRID. All data is obtained from various sources and may not have been verified by broker or MLS GRID. Supplied Open House Information is subject to change without notice. All information should be independently reviewed and verified for accuracy. Properties may or may not be listed by the office/agent presenting the information.
Privacy Policy / DMCA Notice / ADA Accessibility


This site is hosted, designed and copyright
© 1994 - 2026 by
Delta Media Group, Inc. -- Patent Pending --
4218 Branchside Lane | MLS# TB8562591
This single family home located at 4218 Branchside Lane , Wesley Chapel, FL 33543 is currently listed for sale with an asking price of $374,900. This property was built in 2005 and has 3 bedrooms and 2 full baths with 1640 sq. ft. Branchside Lane is located in the MEADOW POINTE 04 PRCL J subdivision. Search MEADOW POINTE 04 PRCL J real estate on fmartinez.realty100.com today.