FelipeMartinez

BEDS3
BATHS2 full
SQUARE FEET2,042
MLS#B26080224
STATUSActive
PROPERTY TYPEResidential - Single Family
SUBDIVISIONMNR FOREST 3
Property Description
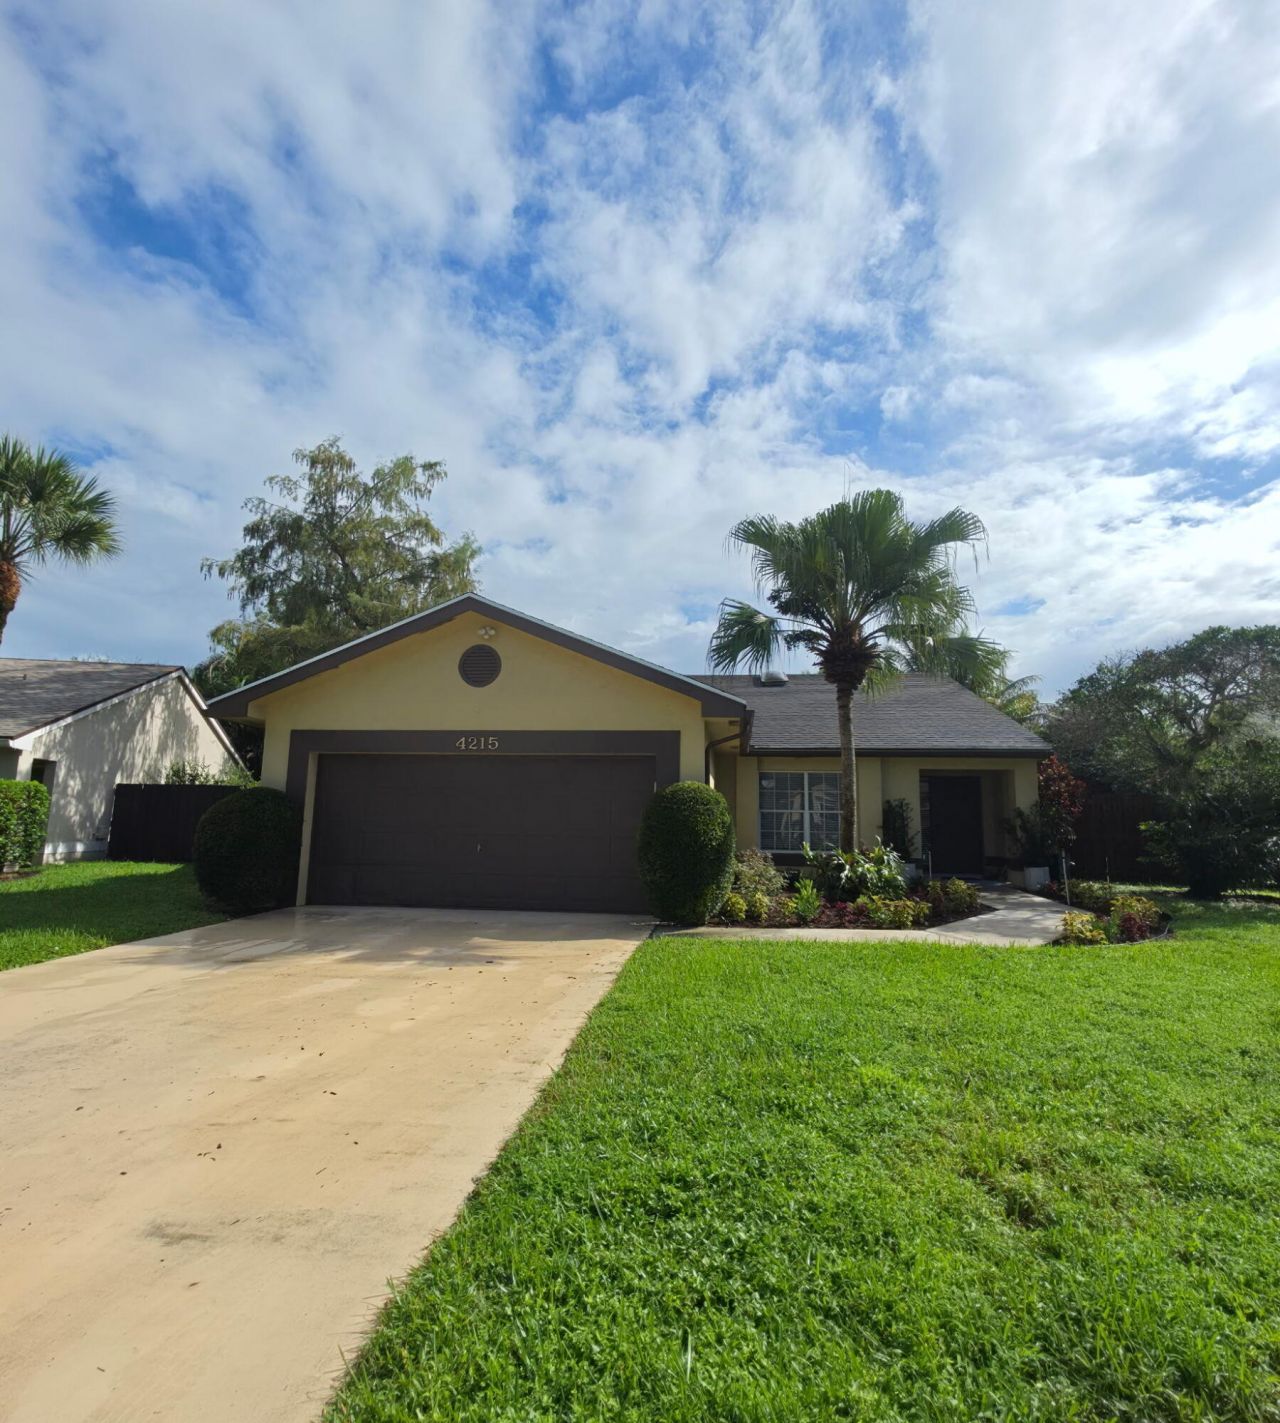
Welcome home to this 3 bedroom, 2 bathroom, 2-car garage oasis in the quiet neighborhood of Fox Hollow. This beautifully renovated residence perfectly blends modern upgrades with everyday comfort. An airy, light-filled open-concept layout with vaulted ceilings elevate the main living space. The kitchen showcases stainless steel appliances, soft close cabinetry, premium countertops, and a stylish custom backsplash perfect for entertaining. The spacious primary suite features a fully renovated bath with dual sinks and a walk in closet. Enjoy the whole-house water filtration system, convenient central vacuum system, and epoxy-finished floor in the garage. The beautifully landscaped, fully fenced backyard has a massive patio perfect for entertaining. Schedule today, this gem won't last.
Property Features
Property Type: Residential - Single Family
Cooling: Central Air, Ceiling Fan(s)
Garage: 2 car attached
Heating: Central
Home Style: Ranch
Lot Size: 0.17 Acres
Roof Type: Composition, Shingle
Stories: 1.0
Taxes: $3,740
Year Built: 1989
Amenities
Cathedral Ceiling(s)
Central Vacuum
High Ceilings
Pantry
Vaulted Ceiling(s)
Walk-In Closet(s)
Bedroom Layout - Split
Feature Descriptions
Appliances: Electric Water Heater, Water Purifier Owned, Disposal, Dishwasher, ENERGY STAR Qualified Refrigerator, ENERGY STAR Qualified Washer, Electric Range, ENERGY STAR Qualified Dryer, Ice Maker, Microwave, Refrigerator, Water Heater, Water Purifier, Range
Association: Southern Shores Management
Association Amenities: Billiard Room, Clubhouse, Pool, Heated Pool, Library, Sidewalks, Street Lights, Gated
Association Fee Includes: Cable TV, Maintenance Grounds, Security, Common Areas, Pool Service
Days on Site: 2
Exterior: Stucco, Concrete Block - With Stucco
Fencing: Back Yard, Privacy, Wood
Flooring: Laminate, Tile, Wood
Furnished: Unfurnished
Guest House Y/N: No
HOA Fee: $415/ Monthly
Laundry: In Garage
Lot: Zero Lot Line, Room for Pool, Landscaped
Lot: Zero Lot Line, Room for Pool, Landscaped
Lot Dimensions: .18
Other Equipment: Satellite Dish
Parcel#: 00424512140000080
Parking: Driveway, Garage Door Opener, Garage, Attached Garage, Attached
Parking Notes: Driveway, Garage Door Opener, Garage, Attached Garage
Patio/Porch: Patio - Open, Porch - Open, Patio, Porch
Pets Allowed: Yes, Number Limit, Size Limit
Restrictions: Parking - No Boat, Parking - No Commercial Vehicles, Parking - No RV, Parking - No Trailer, Parking - No
Security: Smoke Detector(s), Gated - No Guard
Sewer: Public Sewer
Special View Info: Garden
Sprinkler: Auto Sprinkler, Zoned Sprinkler
SQFT Living: 1470
Structure Type: House
Total Rooms: 6
Utilities: Cable Available, Electricity Available, Sewer Available, Water Available
Utilities: Cable Available, Electricity Available, Sewer Available, Water Available
Water: Public
Waterfront Features: None
Windows: Blinds, Rods
Room Sizes
Bedroom 2: 12 X 11 Level Main
Kitchen: 15 X 10 Level Main
Living Room: 17 X 16 Level Main
Primary Bedroom: 16 X 13 Level Main
Bedroom 3: 12 X 12 Level Main
Den: 11 X 14 Level Main
Local Schools
High School: Santaluces
Middle School: Tradewinds
Elementary School: Hidden Oaks K-8
Listed By / Shown By
Listed By
Agency Name: United Realty Group, Inc
Agency Phone: 561-235-2127
Shown By
Agent Name: Felipe Martinez
Agent Phone: Cell: (754) 235-9020
Agency Title: Realty 100

Estimate Your Payment
Estimated Payment
$ 1,618.11 per month $1,155.07 Principal & Interest $311.67 Property Tax $151.38 Homeowner's InsuranceChange Payment Information


Privacy Policy / DMCA Notice / ADA Accessibility


This site is hosted, designed and copyright
© 1994 - 2026 by
Delta Media Group, Inc. -- Patent Pending --
4215 Green Forest Way | MLS# B26080224
This single family home located at 4215 Green Forest Way, Boynton Beach, FL 33436 is currently listed for sale with an asking price of $519,000. This property was built in 1989 and has 3 bedrooms and 2 full baths with 2042 sq. ft. Green Forest Way is located in the MNR FOREST 3 subdivision. Search MNR FOREST 3 real estate on fmartinez.realty100.com today.