FelipeMartinez

BEDS2
BATHS2 full 1 partial
SQUARE FEET1,590
MLS#B26092398
STATUS(Short Sale) - Active
PROPERTY TYPEResidential - Townhouse
SUBDIVISIONSTAMFORD AT SUNSET TRACE (AKA MARTIN DOWNS PLAT 36
Property Description
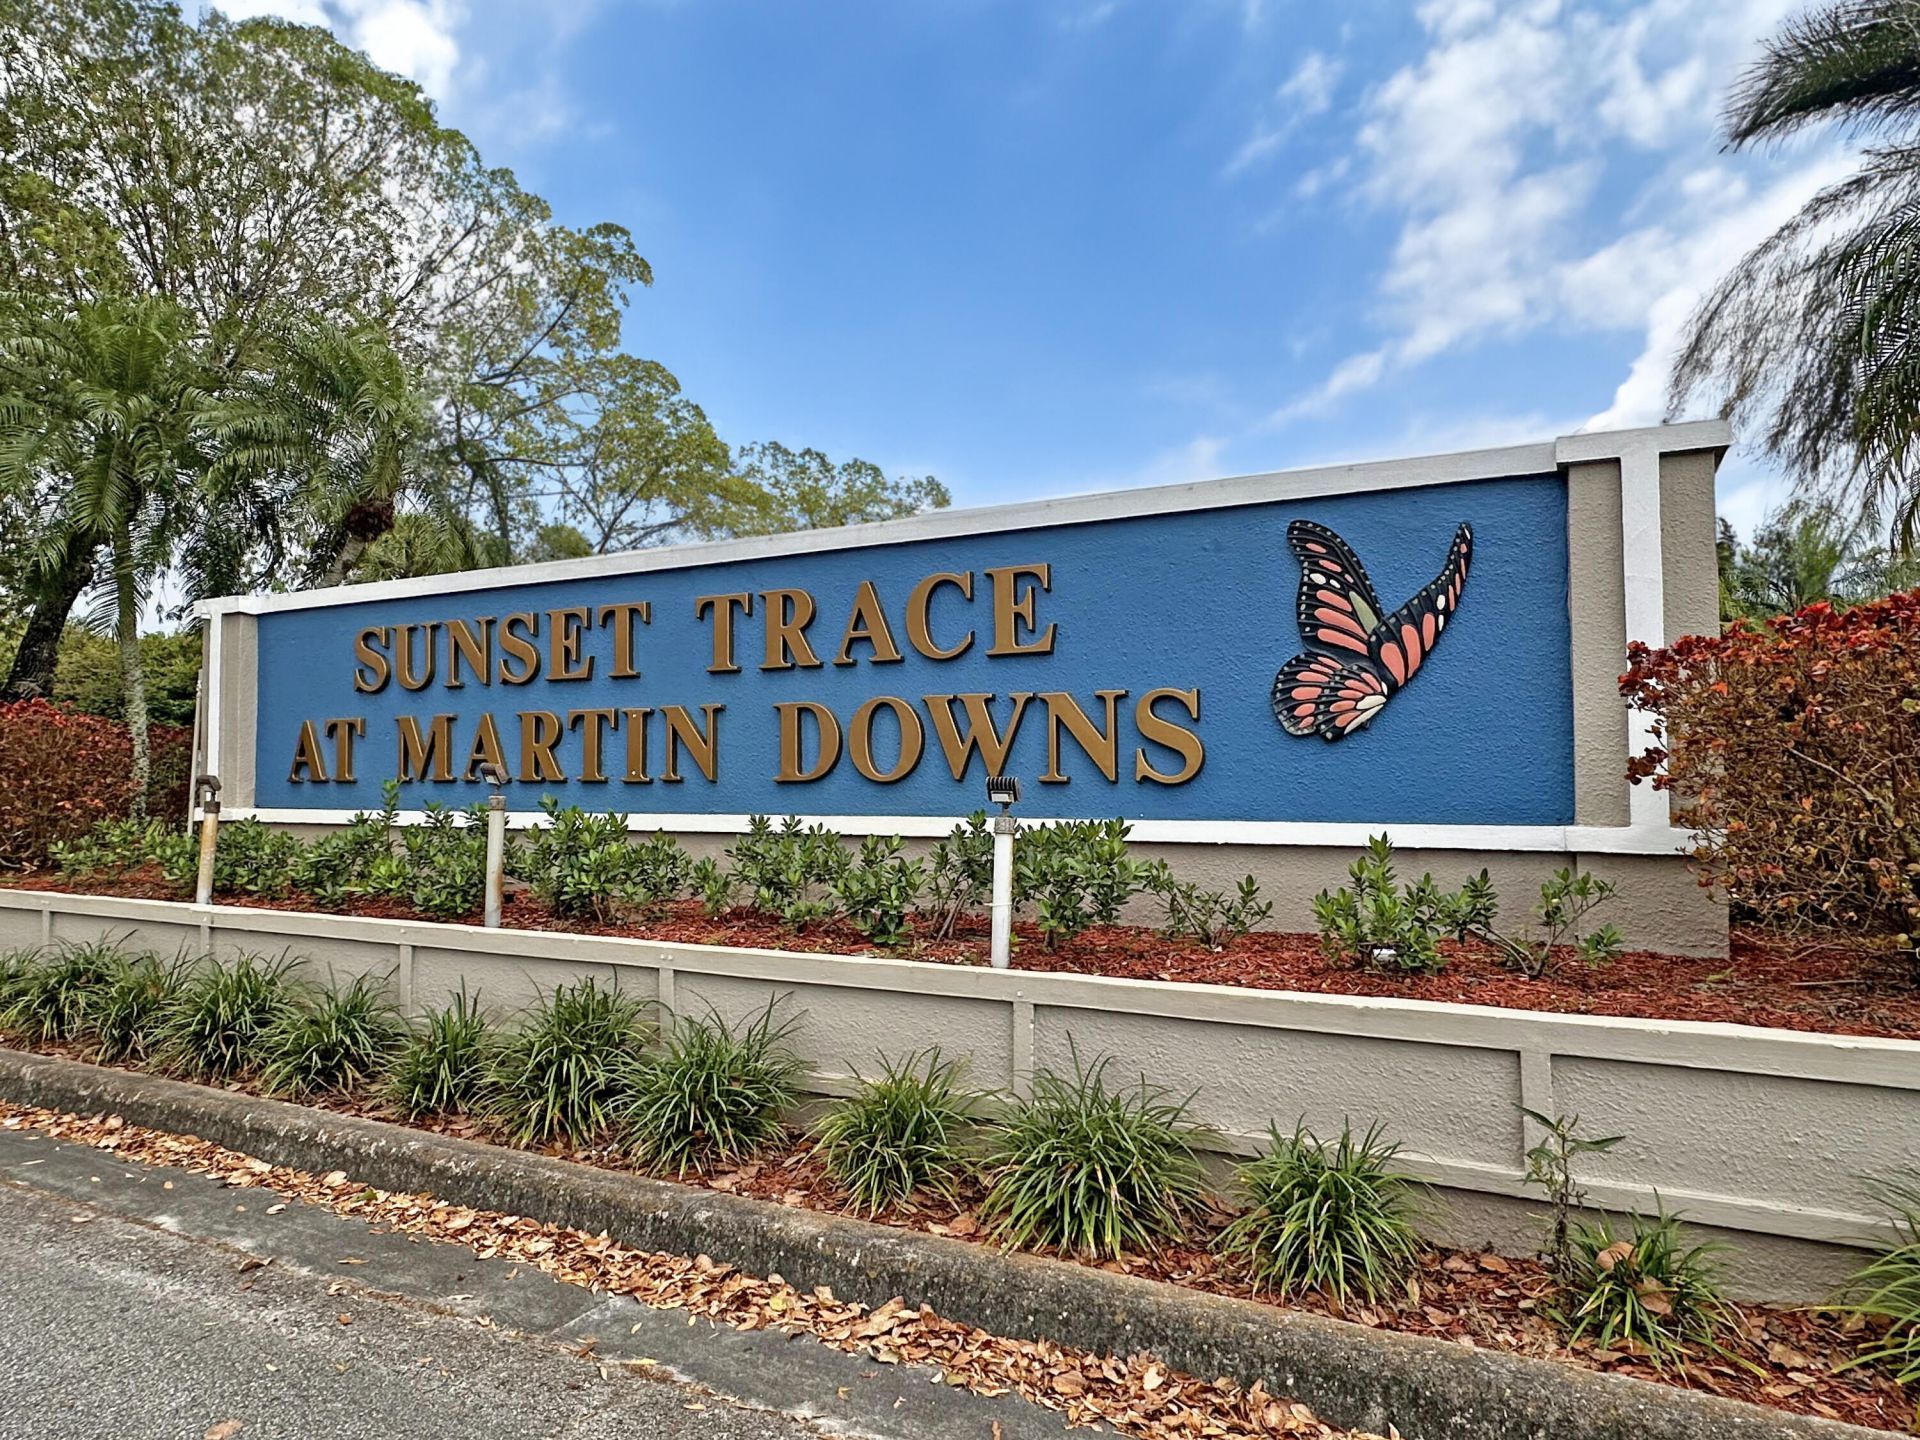
Welcome to Sunset Trace, a desirable gated community in the heart of Palm City! This spacious 2-bedroom, 2.5-bath Stamford townhome offers comfortable living with newer vinyl flooring, a beautifully remodeled primary bathroom, an updated guest bathroom, and an open, screened patio perfect for relaxing or entertaining. Enjoy generous bedrooms, ample natural light, and a functional floor plan with plenty of potential to add your personal touches. Sunset Trace offers wonderful amenities, including swimming pools, tennis courts, and beautifully maintained grounds. Ideally located near shopping, dining, golf, and major highways, with easy access to I-95 and the Florida Turnpike. An excellent opportunity to enjoy the Palm City lifestyle at an attractive value.
Property Features
Property Type: Residential - Townhouse
Cooling: Central Air, Ceiling Fan(s)
Fenced: Yes
Heating: Central
Lot Size: 0.03 Acres
Roof Type: Composition, Shingle
Stories: 2.0
Taxes: $3,026
Year Built: 1988
Amenities
Kitchen Island
Walk-In Closet(s)
Upstairs Living Area
Feature Descriptions
Appliances: Cooktop, Dryer, Disposal, Dishwasher, Electric Range, Microwave, Refrigerator, Washer, Range
Association: Advantage Property Management
Association Amenities: Basketball Court, Clubhouse, Park, Playground, Pool, Spa/Hot Tub, Tennis Court(s), Street Lights
Association Fee Includes: Cable TV, Common Areas, Pool Service
Days on Site: 5
Exterior: Block, Concrete, Stucco
Fencing: Fenced
Flooring: Vinyl
Furnished: Unfurnished
Guest House Y/N: No
HOA Fee: $640/ Monthly
Hot Tub: Yes
Laundry: In Bathroom, Inside
Parcel#: 133840018040000201
Parking: Assigned
Parking Notes: Assigned
Patio/Porch: Patio - Screened, Deck, Patio
Pets Allowed: Yes, Number Limit
Restrictions: Buyer Approval Required, Parking - No Commercial Vehicles, Lease Restrictions
Security: Smoke Detector(s)
Sewer: Public Sewer
Special View Info: Garden
SQFT Living: 1374
Structure Type: Townhouse
Total Rooms: 3
Utilities: Cable Available, Sewer Available, Water Available
Utilities: Cable Available, Sewer Available, Water Available
Water: Public
Local Schools
High School: Martin County
Middle School: Hidden Oaks
Elementary School: Citrus Grove (Martin)
Listed By / Shown By
Listed By
Agency Name: RE/MAX Masterpiece Realty
Agency Phone: 772-340-2700
Shown By
Agent Name: Felipe Martinez
Agent Phone: Cell: (754) 235-9020
Agency Title: Realty 100

Estimate Your Payment
Estimated Payment
$ 880.22 per month $555.28 Principal & Interest $252.17 Property Tax $72.77 Homeowner's InsuranceChange Payment Information


Privacy Policy / DMCA Notice / ADA Accessibility


This site is hosted, designed and copyright
© 1994 - 2026 by
Delta Media Group, Inc. -- Patent Pending --
3233 SW Sunset Trace Circle | MLS# B26092398
This townhouse located at 3233 SW Sunset Trace Circle, Palm City, FL 34990 is currently listed for sale with an asking price of $249,500. This property was built in 1988 and has 2 bedrooms and 2 full and 1 partial baths with 1590 sq. ft. SW Sunset Trace Circle is located in the STAMFORD AT SUNSET TRACE (AKA MARTIN DOWNS PLAT 36 subdivision. Search STAMFORD AT SUNSET TRACE (AKA MARTIN DOWNS PLAT 36 real estate on fmartinez.realty100.com today.