FelipeMartinez

BEDS4
BATHS5 full 1 partial
SQUARE FEET6,655
MLS#B26033778
STATUSActive
PROPERTY TYPEResidential - Single Family
SUBDIVISIONBALLENISLES
Property Description
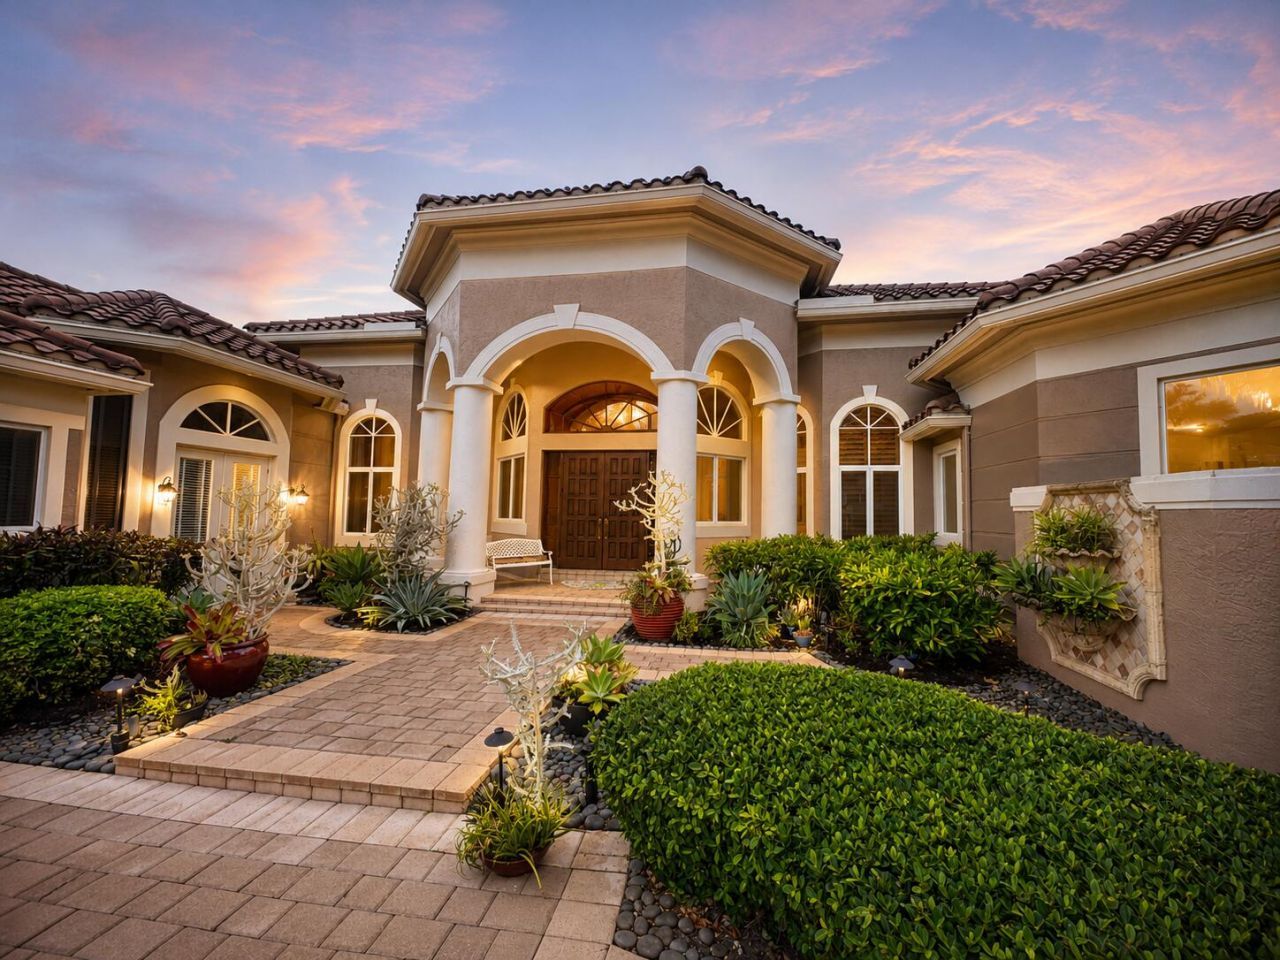
Experience the pinnacle of luxury living in this exquisite 4-bedroom, 5.5-bath custom estate home nestled within the prestigious community of BallenIsles Country Club. Designed for both grand entertaining and comfortable everyday living, this exceptional residence showcases expansive floor-to-ceiling windows that flood the interiors with natural light while seamlessly blending the lush tropical landscape with the elegant indoor living spaces. The thoughtfully designed floorplan features a beautifully appointed private home office, offering the perfect setting to work in comfort and style. The luxurious owner's suite is a true retreat, complete with dual his-and-her bathrooms and closets, a spacious sitting area, dressing room, and refined finishes throughout. Guests will feel right at home in the recently renovated private casita featuring hurricane-impact glass windows and generous accommodations ideal for extended stays. Outdoor living is equally impressive with a stunning resort-style pool, expansive patio areas, and a fully equipped summer kitchen designed for effortless entertaining year-round. This remarkable property includes a full golf membership and access to the world-class amenities that BallenIsles Country Club is renowned for, including championship golf, an extraordinary clubhouse, tennis facilities, resort-style swimming pools, fine and casual dining, fitness amenities, and an unparalleled country club lifestyle.
Property Features
Property Type: Residential - Single Family
Cooling: Central Air, Ceiling Fan(s)
Garage: 2.5 car attached
Heating: Central
Home Style: Mediterranean
Lot Size: 0.43 Acres
Roof Type: Concrete
Stories: 1.0
Taxes: $55,525
Year Built: 1996
Amenities
Built-in Features
Entrance Foyer
High Ceilings
Pantry
Wet Bar
Bedroom Layout - Split
Closet Cabinetry
Cabana Bath
Built-in Barbecue
Outdoor Kitchen
Summer Kitchen
Feature Descriptions
Appliances: Gas Water Heater, Cooktop, Dryer, Disposal, Dishwasher, Gas Range, Microwave, Oven, Refrigerator, Vented Exhaust Fan, Water Heater, Washer, Gas Cooktop, Wine Refrigerator
Association: Saint Thomas at BallenIsles
Association Amenities: Billiard Room, Clubhouse, Fitness Center, Golf Course, Management, Pool, Sauna, Spa/Hot Tub, Tennis Court(s), Manager On Site, Cafe/Restaurant, Community Room, Heated Pool, Library, Sidewalks, Street Lights, Gated, Security
Association Fee Includes: Common Areas, Recreation Facility
Exterior: Block, Stucco
Fireplace: Gas Log
Flooring: Marble, Wood
Furnished: Negotiable
Guest House: 1 Bath,1 Bedrooms
Guest House Y/N: Yes
HOA Fee: $2245/ Quarterly
Hot Tub: Yes
Lot: On Golf Course
Lot: On Golf Course
Parcel#: 52424211200000120
Parking: Garage, Attached Garage, Golf Cart Parking
Parking Notes: Garage, Attached Garage, Golf Cart Parking
Patio/Porch: Patio - Covered, Porch - Open, Patio, Porch
Pets Allowed: Yes, Dogs OK
Restrictions: Buyer Approval Required
Sauna: Yes
Sewer: Public Sewer
Spa: Heated, In Ground
Spa: Yes
Special View Info: Golf Course, Pool
Sprinkler: Auto Sprinkler
SQFT Living: 5371
Structure Type: House
Total Rooms: 3
Utilities: Cable Available, Electricity Connected, Phone Available, Water Available
Utilities: Cable Available, Electricity Connected, Phone Available, Water Available
Water: Public
Room Sizes
Kitchen: 14 X 12 Level Main
Living Room: 24 X 18 Level Main
Primary Bedroom: 20 X 22 Level Main
Local Schools
High School: Palm Beach Gardens
Middle School: Watson B. Duncan
Elementary School: Timber Trace
Listed By / Shown By
Listed By
Agency Name: American Residential Real Estate LLC
Agency Phone: 561-657-6904
Shown By
Agent Name: Felipe Martinez
Agent Phone: Cell: (754) 235-9020
Agency Title: Realty 100

Estimate Your Payment
Estimated Payment
$ 15,199.46 per month $9,347.38 Principal & Interest $4,627.08 Property Tax $1,225.00 Homeowner's InsuranceChange Payment Information


Privacy Policy / DMCA Notice / ADA Accessibility


This site is hosted, designed and copyright
© 1994 - 2026 by
Delta Media Group, Inc. -- Patent Pending --
32 Saint Thomas Drive | MLS# B26033778
This single family home located at 32 Saint Thomas Drive, Palm Beach Gardens, FL 33418 is currently listed for sale with an asking price of $4,200,000. This property was built in 1996 and has 4 bedrooms and 5 full and 1 partial baths with 6655 sq. ft. Saint Thomas Drive is located in the BALLENISLES subdivision. Search BALLENISLES real estate on fmartinez.realty100.com today.