FelipeMartinez

BEDS2
BATHS2 full
SQUARE FEET1,994
MLS#B26072787
STATUSActive
PROPERTY TYPEResidential - Single Family
SUBDIVISIONRAINBERRY BAY SEC 7
Property Description
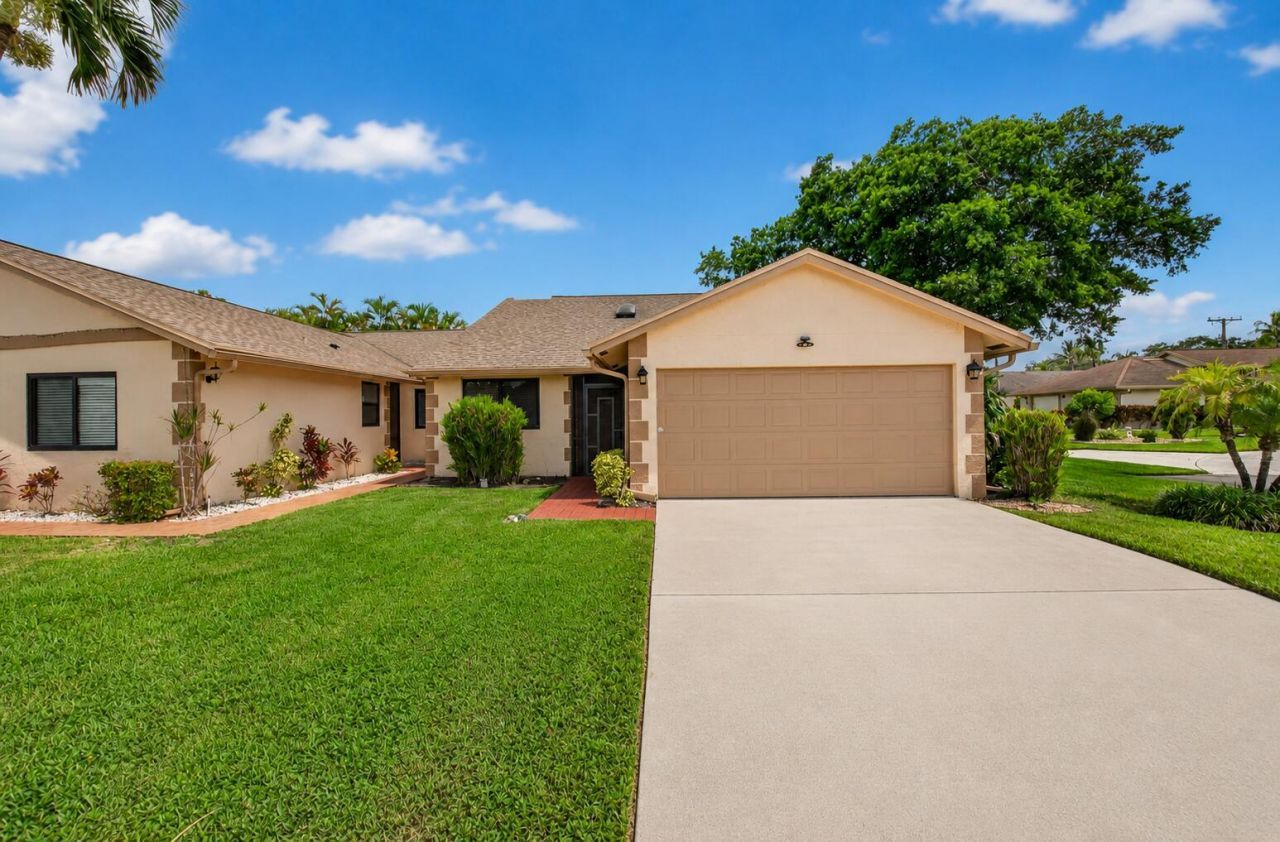
Move-In Ready & Beautifully Updated in Rainberry Bay! This home shows like a model-freshly painted throughout with sleek tile flooring flowing from the foyer through the open living, dining, and kitchen areas. Vaulted ceilings and abundant natural light create a bright, airy feel, while the updated kitchen features stainless steel appliances, granite counters, and crisp white cabinetry-perfect for entertaining. The spacious primary suite offers a peaceful retreat with warm wood-look flooring. Modern lighting, fresh finishes, and thoughtful updates throughout mean there's nothing to do but move in. 2 car garage, New Impact Windows seal the deal. Located in Rainberry Bay, a gated 55+ community with amenities and an HOA that covers roof, exterior paint, landscaping & cable/WiFi. This is a prime location, close to beach and activities
Property Features
Property Type: Residential - Single Family
Cooling: Central Air, Ceiling Fan(s), Electric
Garage: 2 car attached
Heating: Central, Electric
Home Style: Traditional
Lot Size: 0.13 Acres
Roof Type: Composition, Shingle
Stories: 1.0
Taxes: $6,712
Year Built: 1984
Amenities
Entrance Foyer
High Ceilings
Kitchen Island
Pantry
Vaulted Ceiling(s)
Walk-In Closet(s)
Bedroom Layout - Split
Closet Cabinetry
None
Feature Descriptions
Appliances: Electric Water Heater, Dryer, Disposal, Dishwasher, Electric Range, Ice Maker, Microwave, Oven, Refrigerator, Water Heater, Washer
Association: Rainberry Bay Homeowners Association
Association Amenities: Billiard Room, Clubhouse, Fitness Center, Game Room, Laundry, Management, Pool, Sauna, Shuffleboard Court, Spa/Hot Tub, Tennis Court(s), Manager On Site, Bocce Ball, Heated Pool, Hobby Room, Internet Included, Library, Maintained Community, Pickleball Court(s), Street Lights, Gated, Security, Maintenance, Recreation Facilities
Association Fee Includes: Cable TV, Internet, Maintenance Grounds, Maintenance Structure, Pest Control, Security, Sewer, Common Areas
Days on Site: 17
Exterior: Frame, Stucco
Flooring: Carpet, Ceramic Tile, Vinyl
Furnished: Partially
Guest House Y/N: No
HOA Fee: $591/ Monthly
Hot Tub: Yes
Laundry: In Garage
Lot: Corner Lot, Landscaped
Lot: Corner Lot, Landscaped
Lot Dimensions: Cul-de-sac
Parcel#: 12434607200130110
Parking: Driveway, Garage, Attached Garage, Attached
Parking Notes: Driveway, Garage, Attached Garage, Attached
Patio/Porch: Glass Enclosed
Pets Allowed: Yes, Breed Restrictions, Dogs OK, Number Limit, Size Limit
Restrictions: Buyer Approval Required, Limited # Vehicles, Parking - No Trailer
Sauna: Yes
Sewer: Public Sewer
Special View Info: Garden
Sprinkler: City Sprinkler System
SQFT Living: 1553
Structure Type: House
Total Rooms: 5
Utilities: Cable Connected, Electricity Connected, Sewer Connected, Water Connected
Utilities: Cable Connected, Electricity Connected, Sewer Connected, Water Connected
Water: Public
Windows: Storm Window(s), Other
Room Sizes
Living Room: 15 X 20 Level Main
Dining Room: 12 X 15 Level Main
Family Room: 11.5 X 22 Level Main
Primary Bedroom: 13 X 16 Level Main
Bedroom 2: 11 X 12 Level Main
Local Schools
High School: Atlantic
Middle School: Carver Community
Elementary School: Crosspointe
Listed By / Shown By
Listed By
Agency Name: Houseworks Real Estate
Agency Phone: 561-703-4606
Shown By
Agent Name: Felipe Martinez
Agent Phone: Cell: (754) 235-9020
Agency Title: Realty 100

Estimate Your Payment
Estimated Payment
$ 1,629.16 per month $945.87 Principal & Interest $559.33 Property Tax $123.96 Homeowner's InsuranceChange Payment Information


Privacy Policy / DMCA Notice / ADA Accessibility


This site is hosted, designed and copyright
© 1994 - 2026 by
Delta Media Group, Inc. -- Patent Pending --
3180 NW 13th Street | MLS# B26072787
This single family home located at 3180 NW 13th Street, Delray Beach, FL 33445 is currently listed for sale with an asking price of $425,000. This property was built in 1984 and has 2 bedrooms and 2 full baths with 1994 sq. ft. NW 13th Street is located in the RAINBERRY BAY SEC 7 subdivision. Search RAINBERRY BAY SEC 7 real estate on fmartinez.realty100.com today.