FelipeMartinez

BEDS4
BATHS2 full
SQUARE FEET1,699
MLS#S5160669
STATUSActive
PROPERTY TYPEResidential - Single Family
SUBDIVISIONOAKLEY PLACE
Property Description
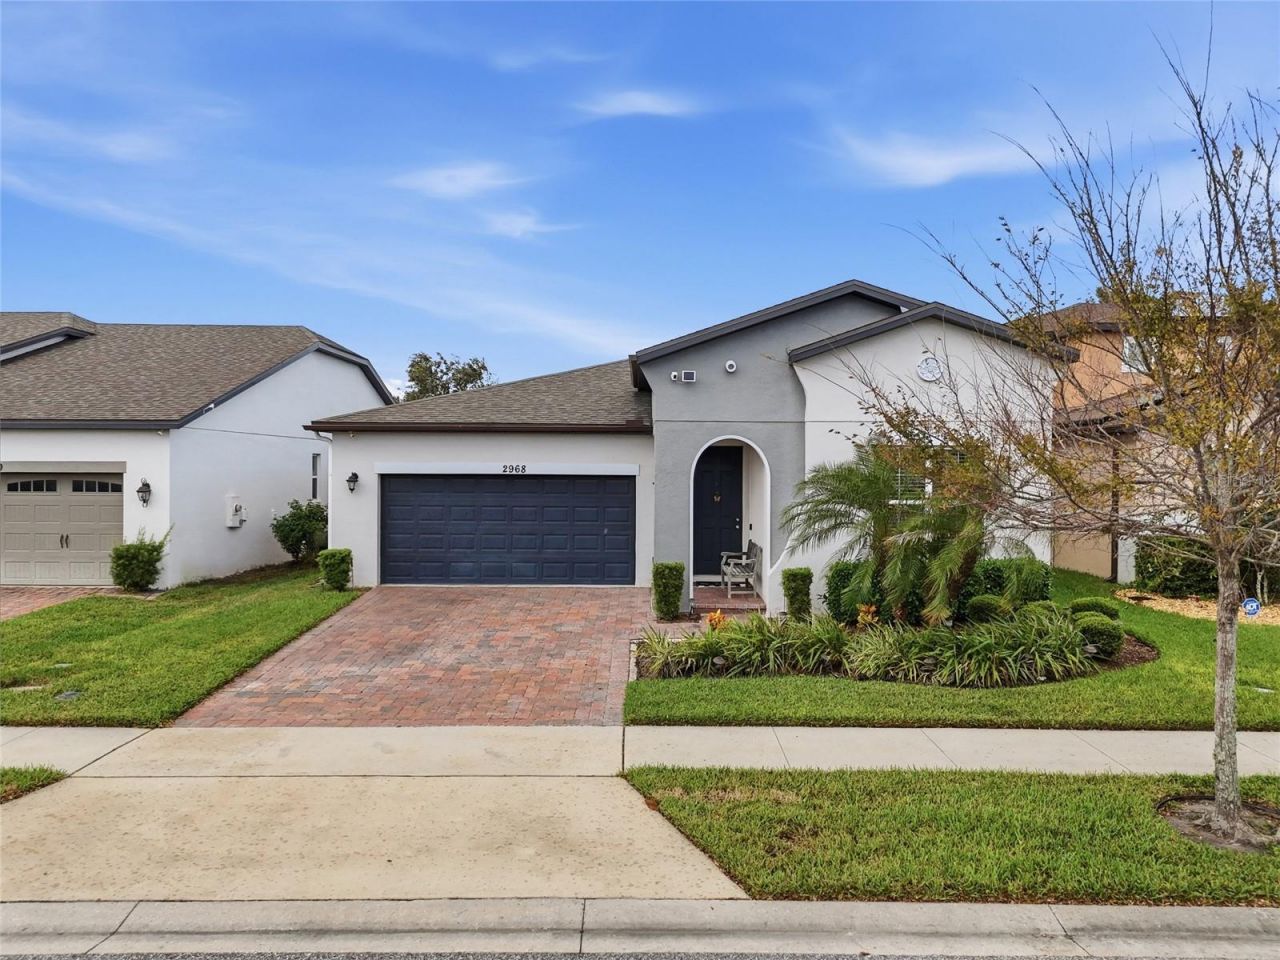
PRICE IMPROVEMENT! NO CDD! NO REAR NEIGHBORS! AND THE SELLER WILL PAY OFF THE REMAINING SOLAR PANEL BALANCE IN FULL AT CLOSING!Discover the value and convenience of Central Florida living at 2968 Scarlett Drive, located in the desirable Oakley Place community of St. Cloud! Built in 2019, this move-in-ready, single-story home offers 4 bedrooms, 2 full bathrooms, and 1,699 square feet of thoughtfully designed living space. The open-concept floor plan features a spacious living area and an inviting eat-in kitchen complete with stone countertops, solid wood cabinetry, and plenty of storage. The private primary suite offers a walk-in closet, while an interior laundry room adds everyday convenience. Step outside and enjoy a backyard with NO REAR NEIGHBORS, providing added privacy and a peaceful setting to relax or entertain. Additional features include an attached garage, rain gutters, window blinds, underground utilities, and Flood Zone X. Enjoy the added financial appeal of NO CDD, an HOA of approximately $225 quarterly, and the added benefit of the seller paying the remaining solar panel balance in full at closing!Location is another standout feature! Conveniently situated near shopping, dining, schools, and major roadways, this home offers easy access to Lake Nona's Medical City, Orlando International Airport (MCO), US-192, Florida's Turnpike, and SR-417. The surrounding area continues to attract attention with Lake Nona's ongoing growth and development, including the highly anticipated Lake Nona West shopping and lifestyle destination, bringing additional retail, dining, and lifestyle experiences to the area.Whether you're looking for a comfortable primary residence, convenient access to major employment centers, or a home close to Central Florida's growing shopping and entertainment destinations, this property delivers an appealing combination of location, privacy, and value. With a recent price improvement, no CDD, no rear neighbors, and the seller paying off the remaining solar balance at closing, this is an opportunity worth seeing! Schedule your private showing today and come discover everything 2968 Scarlett Drive has to offer!
Property Features
Property Type: Residential - Single Family
Cooling: Central Air
Heating: Central, Electric
Home Style: Florida, Traditional
Lot Size: 0.14 Acres
Roof Type: Shingle
Stories: 1.0
Taxes: $3,538
Year Built: 2019
Amenities
Ceiling Fans(s)
Eat-in Kitchen
Open Floorplan
Solid Surface Counters
Solid Wood Cabinets
Stone Counters
Thermostat
Walk-In Closet(s)
Lighting
Private Yard
Rain Gutters
Sidewalk
Feature Descriptions
Appliances: Dishwasher, Disposal, Electric Water Heater, Microwave, Range, Refrigerator
Community Features: Street Lights
Days on Site: 14
Directions: From SR-417, take the exit toward US-192 and continue west toward St. Cloud. Follow local roads toward Oakley Place and Scarlett Drive.
Exterior: Concrete, Stucco
Flood Zone Code: X
Flooring: Carpet, Tile
Foundation: Slab
HOA Fee: 225/ Quarterly
HOA Y/N: Yes
Home Warranty Y/N: No
Listing Terms: Cash, Conventional, FHA, Other, VA Loan
Lot: Landscaped, Sidewalk, Paved
Lot Dimensions: 0.14
Other Equipment: Private Yard
Ownership: Fee Simple
Parking: Driveway
Parking Notes: Driveway
Patio/Porch: Patio, Rear Porch
Pets Allowed: Yes
Pets Restrictions: Please refer to the community HOA office, covenants, deeds, and restrictions.
Property Attached Y/N: No
Property Sub-Type: Single Family Residence
Security: Smoke Detector(s)
Sewer: Public Sewer
Showing Instructions: Appointment Only, Lock Box Electronic, See Remarks, ShowingTime
Special Sale Provisions: None
Utilities: Cable Connected, Electricity Connected, Phone Available, Public, Underground Utilities, Water Connected
Vegetation: Trees/Landscaped
Water: Public
Water Access Y/N: No
Windows: Blinds
Zoning: RES
Local Schools
High School: Harmony High
Middle School: Harmony Middle
Elementary School: Hickory Tree Elem
Listed By / Shown By
Listed By
Agency Name: KELLER WILLIAMS ADVANTAGE III
Agency Contact: murraycoleman@kw.com
Shown By
Agent Name: Felipe Martinez
Agent Phone: Cell: (754) 235-9020
Agency Title: Realty 100

Estimate Your Payment
Estimated Payment
$ 1,238.77 per month $834.57 Principal & Interest $294.83 Property Tax $109.37 Homeowner's InsuranceChange Payment Information



Member Participants (and their affiliated licensees, if applicable) shall indicate on their websites that IDX information is provided exclusively for consumers’ personal non-commercial use, that it may not be used for any purpose other than to identify prospective properties consumers may be interested in purchasing, that the data is deemed reliable but is not guaranteed by MLS GRID, and that the use of the MLS GRID Data may be subject to an end user license agreement prescribed by the Member Participant’s applicable MLS if any and as amended from time to time. MLS GRID may, at its discretion, require use of other disclaimers as necessary to protect Member Participant, and/or their MLS from liability.
Based on information submitted to the MLS GRID. All data is obtained from various sources and may not have been verified by broker or MLS GRID. Supplied Open House Information is subject to change without notice. All information should be independently reviewed and verified for accuracy. Properties may or may not be listed by the office/agent presenting the information.
Privacy Policy / DMCA Notice / ADA Accessibility


This site is hosted, designed and copyright
© 1994 - 2026 by
Delta Media Group, Inc. -- Patent Pending --
2968 Scarlett Drive | MLS# S5160669
This single family home located at 2968 Scarlett Drive, Saint Cloud, FL 34772 is currently listed for sale with an asking price of $374,990. This property was built in 2019 and has 4 bedrooms and 2 full baths with 1699 sq. ft. Scarlett Drive is located in the OAKLEY PLACE subdivision. Search OAKLEY PLACE real estate on fmartinez.realty100.com today.