FelipeMartinez

BEDS3
BATHS2 full
SQUARE FEET2,042
MLS#TB8539370
STATUSActive
PROPERTY TYPEResidential - Single Family
SUBDIVISIONQUAIL HOLLOW ESTATES
Property Description
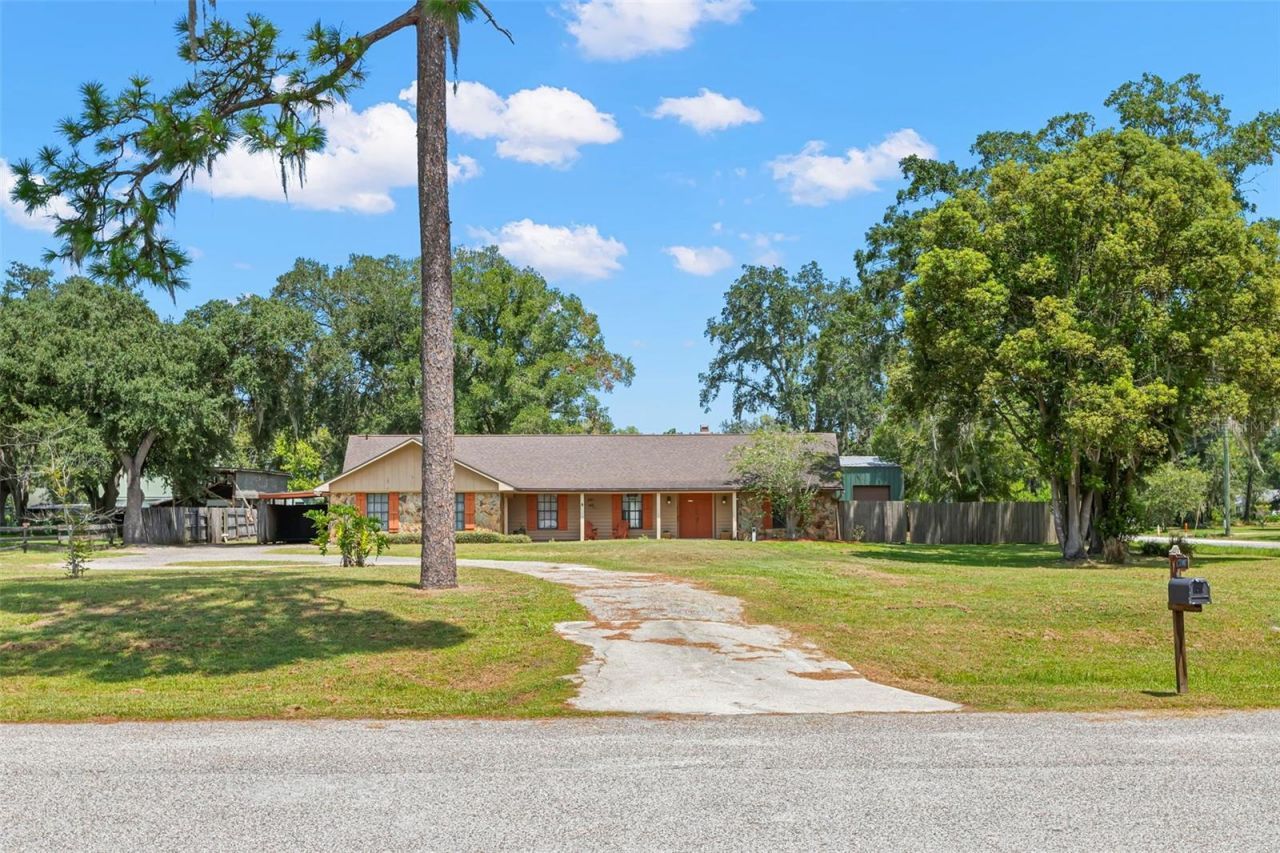
COUNTRY LIVING, CITY LIFE!! This rural .84 acre, large corner lot/property offers tranquil peace & privacy - YET - the 'Grove', Wesley Chapel's newest open air retail center with over 90 stores, restaurants & entertainment spots is just 1 mile away. The BEST of both worlds!! Lots of livibility afforded in the 3 bedroom, 2 bath, open concept, split plan home. Stone fireplace, wood ceiling beams, breakfast nook, dual closets in every room, inside utility, screened porch & sparkling pool support the casual lifestyle. Back yard totally fenced; small storage shed; 2 car attached garage plus carport. Extra BONUS of additional garage - approx. 30x40 sq ft; two roll-up entry doors (8x10 & 10x10); air conditioned workshop/office space; 220 power - store your boat, RV & other toys! Space & sunshine - raise some chickens, plant a garden, add a swing set or get out the soccer nets! Parks, golf courses & nature trails near by; easy access to I-75 for making trips to Tampa, beaches or the airport. Relax, reflect, recharge - it's a winning combination!
Property Features
Property Type: Residential - Single Family
Cooling: Central Air, Attic Fan
Fenced: Yes
Garage: 2 car attached
Heating: Central, Electric
Home Style: Ranch
Lot Size: 0.84 Acres
Roof Type: Shingle
Stories: 1.0
Taxes: $3,013
Year Built: 1981
Amenities
Cathedral Ceiling(s)
Ceiling Fans(s)
Kitchen/Family Room Combo
Open Floorplan
Primary Bedroom Main Floor
Split Bedroom
Walk-In Closet(s)
Window Treatments
Private Mailbox
Private Yard
RV Hookup
Sliding Doors
Feature Descriptions
Additional Rooms: Breakfast Room Separate, Great Room, Inside Utility
Appliances: Dishwasher, Dryer, Electric Water Heater, Microwave, Range, Refrigerator, Washer, Whole House R.O. System
Days on Site: 2
Directions: I-75; West on Wesley Chapel Blvd.; North on Oakley Blvd., cross over Old Pasco Road onto Quail Hollow Blvd., West onto Quail View Lane - first house on right, corner property.
Exterior: Block, Concrete, Stucco
Fencing: Wood
Fireplace: Family Room, Stone, Wood Burning
Fireplace Y/N: Yes
Flood Zone Code: X
Flooring: Carpet, Ceramic Tile, Luxury Vinyl
Foundation: Slab
Home Warranty Y/N: No
Listing Terms: Cash, Conventional, FHA, VA Loan
Lot: Corner Lot, Cul-De-Sac, Level, Oversized Lot, Street Dead-End, Paved, Private
Lot Dimensions: 0.84
Number of Septics: 1
Number of Wells: 1
Other Equipment: Private Yard, RV Hookup
Other Structures: Finished RV Port, Shed(s), Storage, Workshop
Ownership: Fee Simple
Parking: Boat, Covered, Driveway, Garage Door Opener, Garage Faces Side, Ground Level, RV Garage, RV Access/Parking, Workshop in Garage
Parking Notes: Boat, Covered, Driveway, Garage Door Opener, Garage Fa
Patio/Porch: Covered, Front Porch, Patio, Rear Porch, Screened
Pets Allowed: Yes
Pets Restrictions: None
Pool: Gunite, In Ground
Property Attached Y/N: No
Property Sub-Type: Single Family Residence
Security: Secured Garage/Parking
Sewer: Septic Tank
Showing Instructions: Appointment Only, Call Listing Agent, Listing Agent Must Accompany, No Lockbox, See Remarks
Special Sale Provisions: None
Swimming Pool: Yes
Utilities: Cable Connected, Electricity Connected
Vegetation: Oak Trees, Trees/Landscaped
Water: Private, Well
Water Access Y/N: No
Windows: Aluminum Frames, Blinds, Window Treatments
Zoning: R1
Room Sizes
Great Room: 20.2x32.9
Dining Room: 12.4x11.3
Kitchen: 8.1x17.3
Dinette: 12.1x6.9
Primary Bedroom: 15.11x13.9
Bedroom 2: 17.2x12
Bedroom 3: 13.7x11
Local Schools
High School: Gulf High-PO
Middle School: Cypress Creek Middle School
Elementary School: Quail Hollow Elementary-PO
Listed By / Shown By
Listed By
Agency Name: BRADSHAW & BRADSHAW REALTY SER
Agency Contact: 727-784-1924
Shown By
Agent Name: Felipe Martinez
Agent Phone: Cell: (754) 235-9020
Agency Title: Realty 100

Estimate Your Payment
Estimated Payment
$ 1,572.38 per month $1,168.20 Principal & Interest $251.08 Property Tax $153.10 Homeowner's InsuranceChange Payment Information



Member Participants (and their affiliated licensees, if applicable) shall indicate on their websites that IDX information is provided exclusively for consumers’ personal non-commercial use, that it may not be used for any purpose other than to identify prospective properties consumers may be interested in purchasing, that the data is deemed reliable but is not guaranteed by MLS GRID, and that the use of the MLS GRID Data may be subject to an end user license agreement prescribed by the Member Participant’s applicable MLS if any and as amended from time to time. MLS GRID may, at its discretion, require use of other disclaimers as necessary to protect Member Participant, and/or their MLS from liability.
Based on information submitted to the MLS GRID. All data is obtained from various sources and may not have been verified by broker or MLS GRID. Supplied Open House Information is subject to change without notice. All information should be independently reviewed and verified for accuracy. Properties may or may not be listed by the office/agent presenting the information.
Privacy Policy / DMCA Notice / ADA Accessibility


This site is hosted, designed and copyright
© 1994 - 2026 by
Delta Media Group, Inc. -- Patent Pending --
27907 Quail View Lane | MLS# TB8539370
This single family home located at 27907 Quail View Lane, Wesley Chapel, FL 33544 is currently listed for sale with an asking price of $524,900. This property was built in 1981 and has 3 bedrooms and 2 full baths with 2042 sq. ft. Quail View Lane is located in the QUAIL HOLLOW ESTATES subdivision. Search QUAIL HOLLOW ESTATES real estate on fmartinez.realty100.com today.