FelipeMartinez

BEDS3
BATHS3 full 1 partial
SQUARE FEET2,724
MLS#B26051261
STATUSActive
PROPERTY TYPEResidential - Townhouse
SUBDIVISIONHIGHLAND ESTATES
Property Description
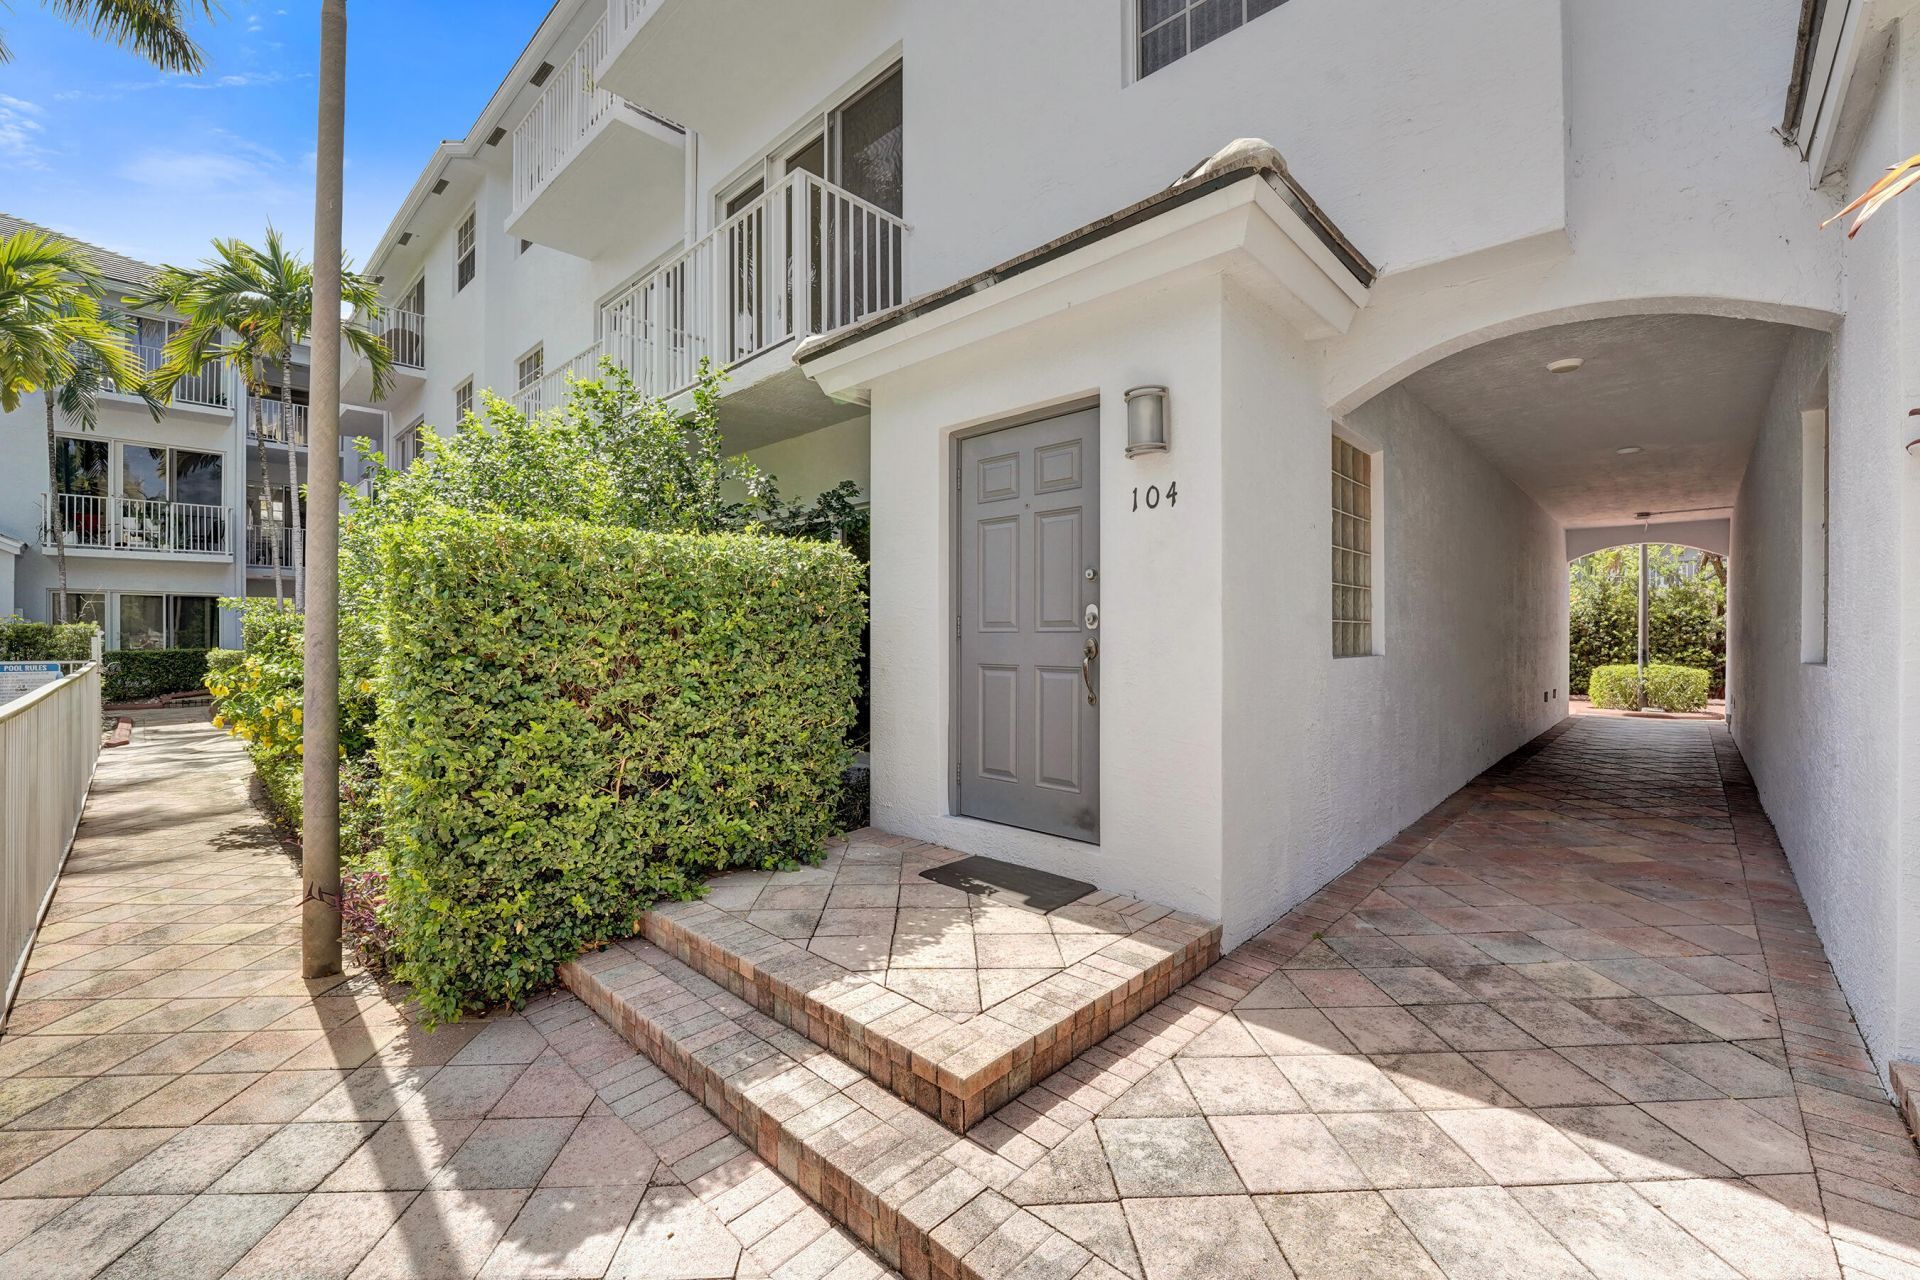
Three-story townhouse centrally located in Wilton Manors just off Wilton Drive! Enjoy 2,294 square feet of living space with 3 BR and 3.5 BA, offering plenty of room for everyday living & entertaining. On the first level you'll find a spacious two-car garage and a bedroom with an en-suite bathroom, making it ideal for guests or home office/flex space. The second floor offers a light-filled open floor plan w/ two balconies, kitchen, dining area, living room, & half bath. The third level features a secondary bedroom with its own en-suite bathroom, along w/ an expansive primary suite offering tray ceilings, a large ensuite bath, and a generous walk-in closet. Freshly painted throughout with brand-new carpeting in the bedrooms. Central courtyard w/ heated pool.
Property Features
Property Type: Residential - Townhouse
Cooling: Central Air, Ceiling Fan(s)
Garage: 2 car attached
Heating: Central, Electric
Home Style: Traditional
Roof Type: Shingle
Stories: 3.0
Taxes: $10,297
Year Built: 2007
Amenities
Entrance Foyer
High Ceilings
Pantry
Walk-In Closet(s)
Closet Cabinetry
Roman Tub
Courtyard
Balcony
Feature Descriptions
Appliances: Dryer, Dishwasher, Electric Range, Microwave, Refrigerator, Washer
Association Amenities: Pool
Association Fee Includes: Insurance, Maintenance Grounds, Common Areas, Pool Service
Balcony: Balcony - Open
Days on Site: 3
Exterior: Block, CBS
Flooring: Carpet, Tile
Furnished: Unfurnished
HOA Fee: $745/ Monthly
Laundry: In Hall, Upper Level
Parcel#: 494226590040
Parking: Garage Door Opener, Garage, Attached Garage
Parking Notes: Garage Door Opener, Garage, Attached Garage
Patio/Porch: Patio - Open, Patio
Pets Allowed: Yes, Breed Restrictions, Number Limit
Restrictions: See Remarks
Security: Security System
Security: yes
Sewer: Public Sewer
Special View Info: Garden, Pool
SQFT Living: 2294
Structure Type: Townhouse
Total Rooms: 3
Utilities: Cable Available, Electricity Connected, Natural Gas Not Available, Phone Connected, Sewer Connected, Wate
Utilities: Cable Available, Electricity Connected, Natural Gas Not Available, Phone Connected, Sewer Connected, Wate
Water: Public
Windows: Blinds
Local Schools
High School: Fort Lauderdale
Middle School: Sunrise
Elementary School: Wilton Manors
Listed By / Shown By
Listed By
Agency Name: Concierge Real Estate Services
Agency Phone: 954-372-7655
Shown By
Agent Name: Felipe Martinez
Agent Phone: Cell: (754) 235-9020
Agency Title: Realty 100

Estimate Your Payment
Estimated Payment
$ 2,305.49 per month $1,279.70 Principal & Interest $858.08 Property Tax $167.71 Homeowner's InsuranceChange Payment Information


Privacy Policy / DMCA Notice / ADA Accessibility


This site is hosted, designed and copyright
© 1994 - 2026 by
Delta Media Group, Inc. -- Patent Pending --
2725 NE 8th Avenue, Unit 104 | MLS# B26051261
This townhouse located at 2725 NE 8th Avenue, Unit 104, Wilton Manors, FL 33334 is currently listed for sale with an asking price of $575,000. This property was built in 2007 and has 3 bedrooms and 3 full and 1 partial baths with 2724 sq. ft. NE 8th Avenue, Unit 104 is located in the HIGHLAND ESTATES subdivision. Search HIGHLAND ESTATES real estate on fmartinez.realty100.com today.