FelipeMartinez

BEDS2
BATHS2 full
SQUARE FEET2,225
MLS#B26100653
STATUSActive
PROPERTY TYPEResidential - Single Family
SUBDIVISIONPORT ST LUCIE SECTION 5
Property Description
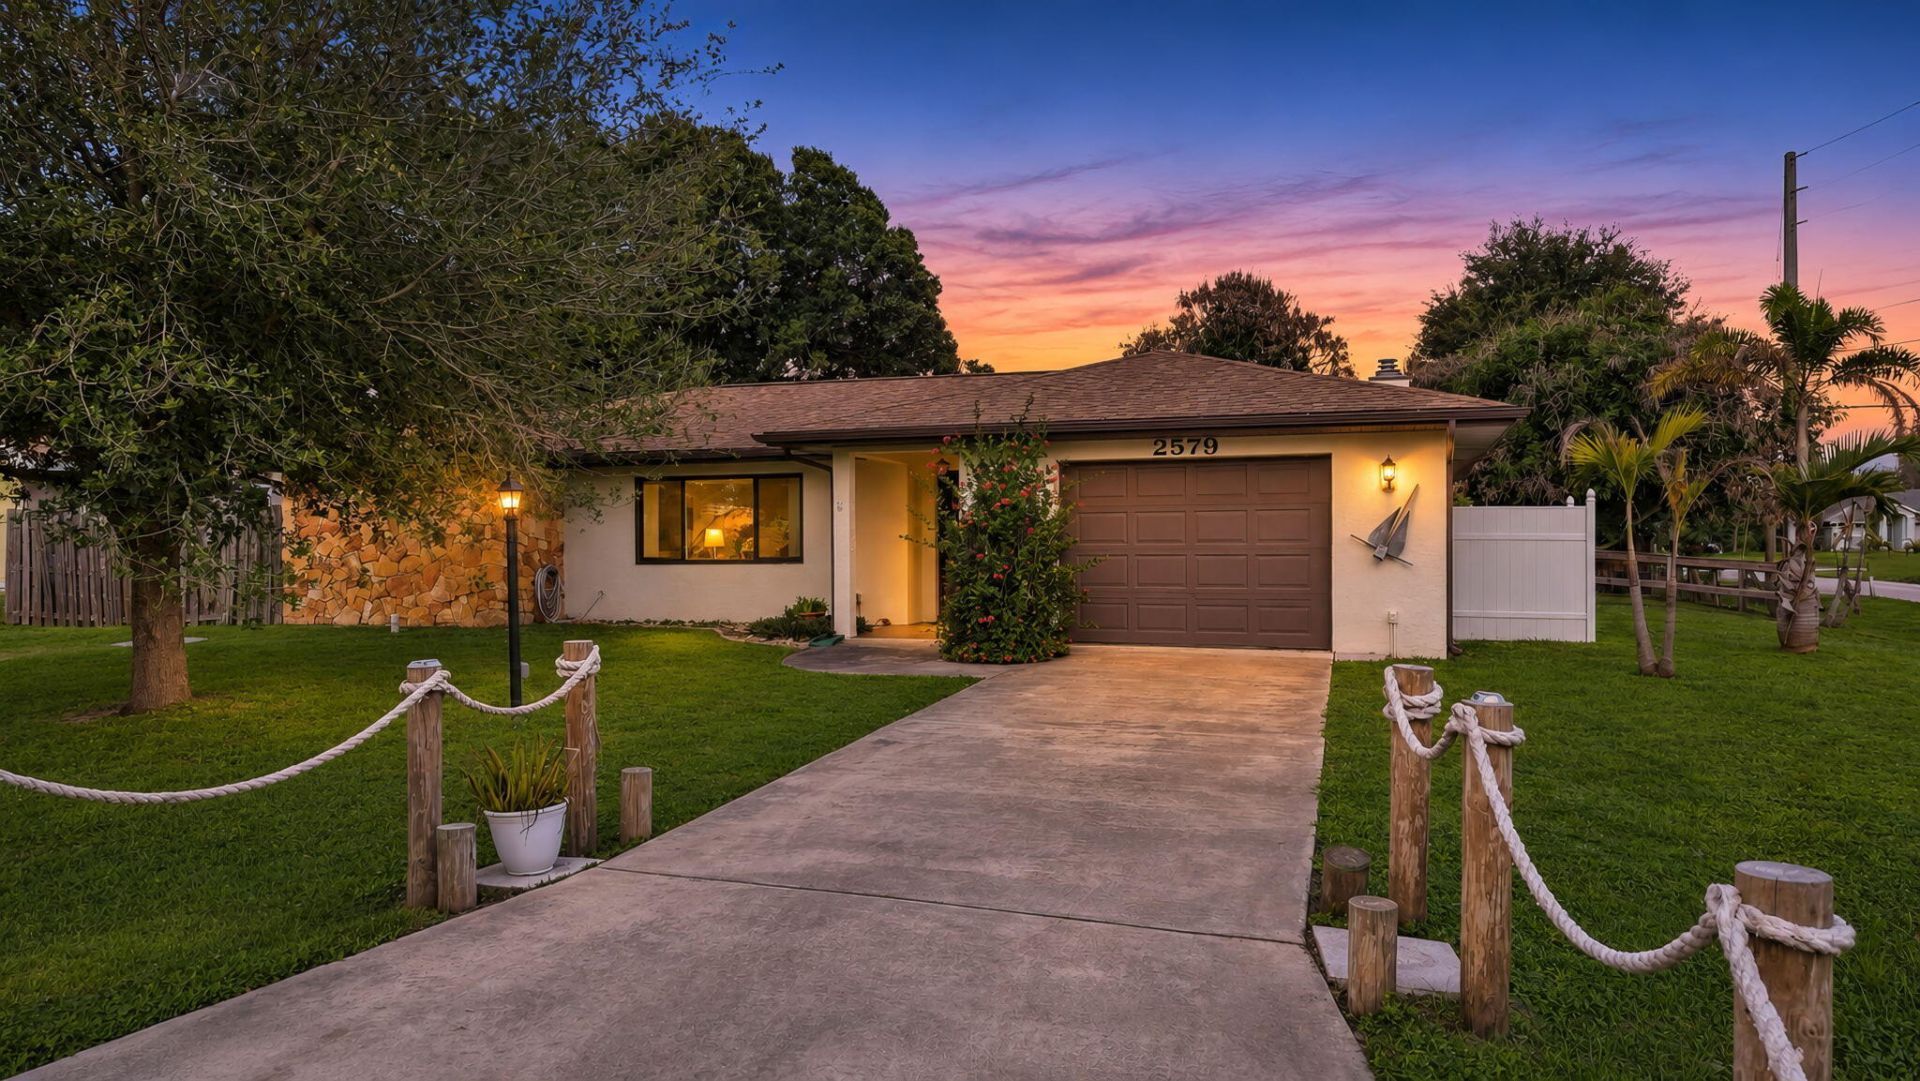
Charming, Move-In Ready Corner Lot Home! Welcome home to this inviting 2-bedroom, 2-bathroom home offering over 1,500 sq. ft. of living space! Enjoy the warmth of a beautiful stone wood-burning fireplace, spacious living room, separate den, and breakfast/dining area. Bathrooms feature some updates. Situated on a desirable corner lot with a large, fenced in backyard offering plenty of room for a pool! Additional driveway provides extra parking for your boat, RV, or recreational toys! Relax on the screened-in patio featuring convenient pull-down hurricane shutters. Additional highlights include a 2022 roof, several newer hurricane-impact windows, and full storm protection. Move-in ready with negotiable furniture, making it easy to settle right in! Don't miss this charming Florida home! Floor plans and measurements are provided for informational purposes only and are approximate. Buyers and buyers' agents are responsible for independently verifying all dimensions, square footage, and property details.
Property Features
Property Type: Residential - Single Family
Cooling: Ceiling Fan(s)
Fenced: Yes
Garage: 1 car attached
Heating: Central, Electric
Home Style: Ranch, Traditional, Patio Home
Lot Size: 0.27 Acres
Roof Type: Shingle
Stories: 1.0
Taxes: $2,594
Year Built: 1982
Amenities
Entrance Foyer
Walk-In Closet(s)
Bedroom Layout - Split
Storage
Barbecue
Feature Descriptions
Appliances: Electric Water Heater, Cooktop, Dryer, Disposal, Dishwasher, Electric Range, Microwave, Oven, Refrigerator, Water Heater, Washer, Electric Cooktop, Range
Days on Site: 2
Exterior: Block, Stucco, CBS, Stone
Fencing: Back Yard, Fenced, Full, Front Yard, Gate
Fireplace: Wood Burning
Flooring: Carpet, Concrete, Ceramic Tile, Laminate, Tile, Wood
Furnished: Negotiable
Laundry: Laundry Closet, Inside, Laundry Room, Sink, Washer Hookup
Lot: Corner Lot
Lot: Corner Lot
Parcel#: 342052002960007
Parking: Concrete, Driveway, Garage Door Opener, Garage, Attached Garage, Attached
Parking Notes: Concrete, Driveway, Garage Door Opener, Garage, Attach
Patio/Porch: Patio - Covered, Patio - Screened, Porch - Open, Patio, Porch
Pets Allowed: Yes, No Restrictions
Restrictions: No Restrictions
Security: Smoke Detector(s)
Sewer: Public Sewer
SQFT Living: 1560
Structure Type: House
Total Rooms: 5
Utilities: Underground Utilities
Utilities: Underground Utilities
Water: Public
Waterfront Features: None
Windows: Blinds, Storm Window(s), Sliding, Shutters
Room Sizes
Kitchen: 10 X 10 Level First
Living Room: 13 X 20 Level First
Primary Bedroom: 13 X 18 Level First
Family Room: 14 X 21 Level First
Bedroom 2: 11 X 11 Level First
Local Schools
High School: Treasure Coast
Middle School: Southport
Elementary School: Bayshore
Listed By / Shown By
Listed By
Agency Name: NextHome Treasure Coast
Agency Phone: 833-435-5635
Shown By
Agent Name: Felipe Martinez
Agent Phone: Cell: (754) 235-9020
Agency Title: Realty 100

Estimate Your Payment
Estimated Payment
$ 1,034.27 per month $723.31 Principal & Interest $216.17 Property Tax $94.79 Homeowner's InsuranceChange Payment Information


Privacy Policy / DMCA Notice / ADA Accessibility


This site is hosted, designed and copyright
© 1994 - 2026 by
Delta Media Group, Inc. -- Patent Pending --
2579 SW Monterrey Lane | MLS# B26100653
This single family home located at 2579 SW Monterrey Lane, Port Saint Lucie, FL 34953 is currently listed for sale with an asking price of $325,000. This property was built in 1982 and has 2 bedrooms and 2 full baths with 2225 sq. ft. SW Monterrey Lane is located in the PORT ST LUCIE SECTION 5 subdivision. Search PORT ST LUCIE SECTION 5 real estate on fmartinez.realty100.com today.