FelipeMartinez

BEDS3
BATHS2 full 1 partial
SQUARE FEET2,102
MLS#V4951090
STATUSActive
PROPERTY TYPEResidential - Single Family
SUBDIVISIONREELING PARK NORTH & SEVILLE AT
Property Description
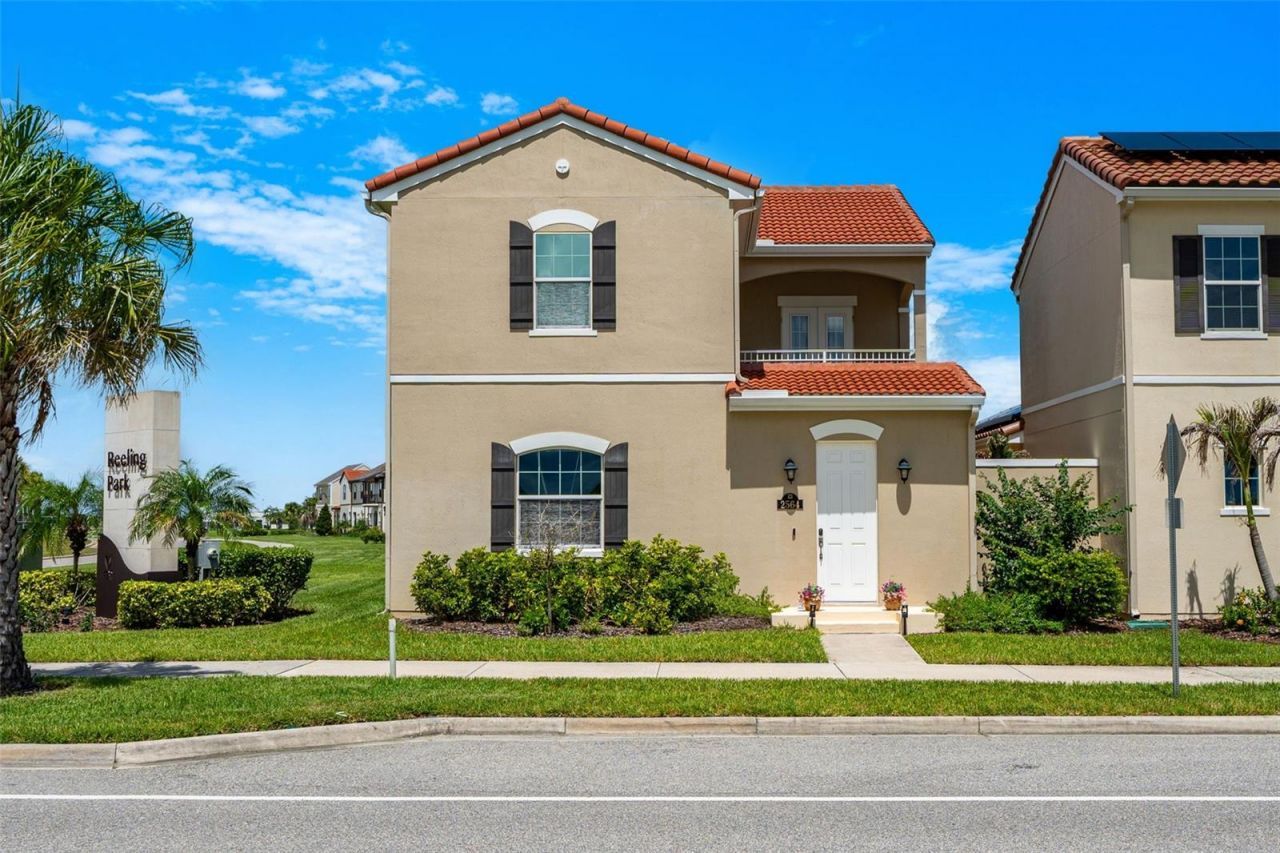
Welcome to 2564 Addison Drive, a beautifully situated 3-bedroom, 2.5-bath home with a 3-car garage in Reeling Park North at Addison Village. This desirable corner home welcomes in an abundance of natural light, creating a bright and inviting feel throughout its 2,102 square feet. The thoughtfully designed layout features all three bedrooms upstairs, while the main level offers a spacious kitchen, laundry room, guest bathroom, and living area. The kitchen is beautifully finished with quartz countertops and stainless steel appliances, and no carpet throughout the home. Even better, exterior lawn maintenance is taken care of by the HOA, giving you more time to enjoy everything Viera has to offer. This is a fantastic opportunity to own a newer Viera Builders home in one of Viera West's most sought-after communities at an exceptional value. And the location is hard to beat! Addison Village Club is directly across the street, putting resort-style amenities just steps from your front door. Enjoy two swimming pools, including a zero-entry family pool with splash features and a lap/leisure pool, tennis and pickleball courts, bocce, an indoor gymnasium for basketball, volleyball, badminton and pickleball, outdoor fitness areas, pavilions and more. Reeling Park also offers its own neighborhood recreation with a playground, sand volleyball court, half basketball court, dog park, pavilion and green space. Everything you need is close by, with Publix, shopping, dining, medical facilities and everyday conveniences nearby, plus easy access to The Avenue Viera, Costco, restaurants, entertainment and I-95. Come check it out today as this home offers the opportunity to enjoy the Viera lifestyle from the moment you move in.
Property Features
Property Type: Residential - Single Family
Cooling: Central Air
Garage: 3 car attached
Heating: Electric, Natural Gas
Home Style: Courtyard
Lot Size: 0.09 Acres
Roof Type: Tile
Stories: 2.0
Taxes: $3,991
Year Built: 2022
Amenities
Ceiling Fans(s)
High Ceilings
In Wall Pest System
PrimaryBedroom Upstairs
Solid Wood Cabinets
Stone Counters
Thermostat
Walk-In Closet(s)
Balcony
Courtyard
Lighting
Rain Gutters
Sidewalk
Feature Descriptions
Appliances: Dishwasher, Dryer, Electric Water Heater, Freezer, Microwave, Range, Refrigerator, Washer
Association Amenities: Basketball Court, Clubhouse, Pickleball Court(s), Playground, Pool, Tennis Court(s)
Community Features: Dog Park, Park, Playground, Sidewalks
Directions: From Lake Andrew Dr, turn west onto Addison Dr. Continue on Addison Dr into Reeling Park North. 2564 Addison Dr will be on the corner, directly across from the Addison Village Club.
Exterior: Block, Concrete, Stucco, Frame
Flood Zone Code: X
Flooring: Luxury Vinyl, Tile
Foundation: Slab
HOA Fee: 600/ Quarterly
HOA Y/N: Yes
Home Warranty Y/N: No
Listing Terms: Cash, Conventional, FHA, VA Loan
Lot: Corner Lot, Landscaped, Sidewalk, Paved
Lot Dimensions: 0.09
Number of Pets: 10+
Ownership: Fee Simple
Parking: Driveway, Garage Door Opener, Golf Cart Parking, Off Street, On Street, Oversized
Parking Notes: Driveway, Garage Door Opener, Golf Cart Parking, Off
Patio/Porch: Covered, Enclosed
Pets Allowed: Cats OK, Dogs OK, Yes
Pets Restrictions: Confirm with city, county, and HOA.
Pets Size: Extra Large (101+ Lbs.)
Pets Weight (Max): 999
Property Attached Y/N: No
Property Sub-Type: Single Family Residence
Security: Smoke Detector(s)
Sewer: Public Sewer
Showing Instructions: Supra Lock Box, Call Listing Agent 2,Lockbox, See Remarks, ShowingTime
Special Sale Provisions: None
Utilities: Cable Available, Electricity Available, Fiber Optics, Natural Gas Available, Phone Available, Public, Sewer Available, Sprinkler Meter, Underground Utilities, Water Available
Water: Public
Water Access Y/N: No
Windows: Blinds, Double Pane Windows, Storm Window(s)
Zoning: SFR
Room Sizes
Primary Bedroom: 15.6x16.6
Bedroom 2: 12x10.4
Bedroom 3: 12x10.2
Primary Bathroom: 18.6x9.9
Bathroom 3: 6.1x6.8
Bathroom 2: 5.5x8
Kitchen: 13.4x7.9
Living Room: 15.8x27.7
Laundry: 10.8x7.8
Local Schools
High School: Viera High School
Listed By / Shown By
Listed By
Agency Name: RE/MAX ADVANTAGE
Agency Contact: 386-846-1515
Shown By
Agent Name: Felipe Martinez
Agent Phone: Cell: (754) 235-9020
Agency Title: Realty 100

Estimate Your Payment
Estimated Payment
$ 1,792.58 per month $1,290.83 Principal & Interest $332.58 Property Tax $169.17 Homeowner's InsuranceChange Payment Information



Member Participants (and their affiliated licensees, if applicable) shall indicate on their websites that IDX information is provided exclusively for consumers’ personal non-commercial use, that it may not be used for any purpose other than to identify prospective properties consumers may be interested in purchasing, that the data is deemed reliable but is not guaranteed by MLS GRID, and that the use of the MLS GRID Data may be subject to an end user license agreement prescribed by the Member Participant’s applicable MLS if any and as amended from time to time. MLS GRID may, at its discretion, require use of other disclaimers as necessary to protect Member Participant, and/or their MLS from liability.
Based on information submitted to the MLS GRID. All data is obtained from various sources and may not have been verified by broker or MLS GRID. Supplied Open House Information is subject to change without notice. All information should be independently reviewed and verified for accuracy. Properties may or may not be listed by the office/agent presenting the information.
Privacy Policy / DMCA Notice / ADA Accessibility


This site is hosted, designed and copyright
© 1994 - 2026 by
Delta Media Group, Inc. -- Patent Pending --
2564 Addison Drive | MLS# V4951090
This single family home located at 2564 Addison Drive, Melbourne, FL 32940 is currently listed for sale with an asking price of $580,000. This property was built in 2022 and has 3 bedrooms and 2 full and 1 partial baths with 2102 sq. ft. Addison Drive is located in the REELING PARK NORTH & SEVILLE AT subdivision. Search REELING PARK NORTH & SEVILLE AT real estate on fmartinez.realty100.com today.