FelipeMartinez

BEDS4
BATHS3 full
SQUARE FEET2,485
MLS#A4694796
STATUSActive
PROPERTY TYPEResidential - Single Family
SUBDIVISIONVILLAGES OF GLEN CREEK
Property Description
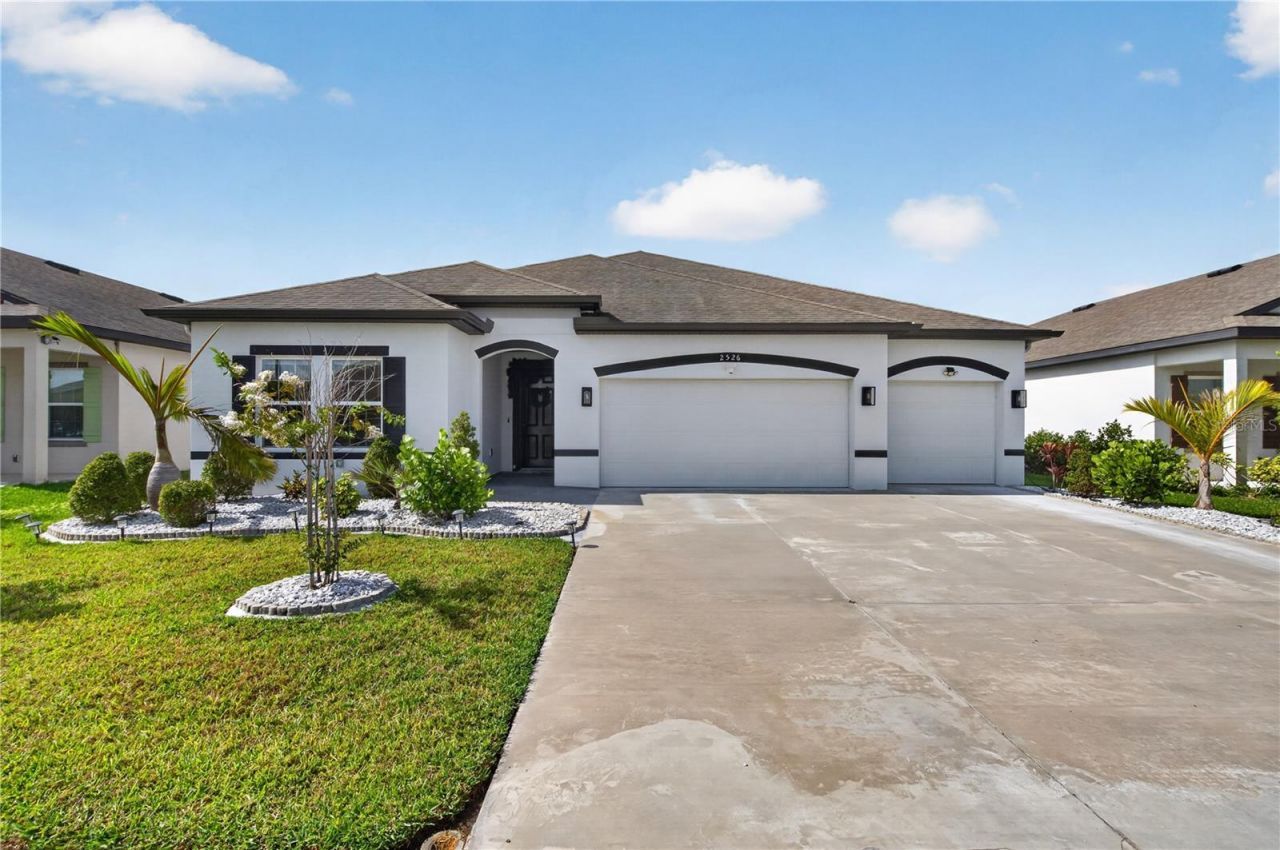
Step into the Epitome of refined living in this Exquisite 4-bedroom, 3-bath home situated in a Gated Community in Bradenton, Florida. Constructed in 2018 by Maronda Homes, this residence seamlessly blends modern Elegance with thoughtful Design. Admire the Upgrades throughout the Entire Home from the Glass Door entrance to Stunning Tile Flooring throughout the home. The Gourmet Kitchen, complete with GE Stainless Steel Appliances, a Double Oven, and a captivating glass tile backsplash, effortlessly combines style and practicality. A Large Kitchen Island takes center stage, offering both a focal point and a functional space for culinary creativity. The Open Floor plan of the home ensures a seamless flow between the kitchen, dining area, and living space. This design not only enhances the overall sense of spaciousness but also promotes a welcoming atmosphere, perfect for both entertaining guests and daily family life. As you enter, notice the convenience of the Extended driveway that leads to this prime Pond Lot location, offering tranquil Water Views that enhance the overall ambiance. Beyond being a home, this residence embodies a lifestyle. The 3-car garage, featuring an epoxy-coated floor and a handy wash tub, adds a touch of practical luxury to your daily routine. What truly distinguishes this property is its location in a gated community with an exceptionally LOW HOA fee. This fee covers internet, cable TV, and grants access to community amenities, including a pool and clubhouse, creating an ultra-fi community where connectivity meets leisure. Don't miss the opportunity to make this MOVE-IN-ready home yours. With its superb location, providing easy access to everything, including stunning Beaches, this residence invites you to embrace the lifestyle you deserve in a thoughtfully crafted space.
Property Features
Property Type: Residential - Single Family
Cooling: Central Air
Garage: 3 car attached
Heating: Central, Electric
Home Style: Contemporary
Lot Size: 0.20 Acres
Roof Type: Shingle
Stories: 1.0
Taxes: $6,858
Year Built: 2018
Amenities
Kitchen/Family Room Combo
Open Floorplan
Tray Ceiling(s)
Walk-In Closet(s)
Sliding Doors
Feature Descriptions
Additional Rooms: Great Room, Inside Utility, Interior In-Law Suite w/Private Entry
Appliances: Cooktop, Dishwasher, Disposal, Electric Water Heater, Microwave, Range, Refrigerator
Association Amenities: Pool
Builder: Maronda Homes
Community Features: Clubhouse, Gated Community - No Guard, Pool
Directions: From i75, State Rd 64 west to 27th St E, Right on Sand Gable Trail, home on the left
Disaster Mitigation: Hurricane Shutters/Windows
Exterior: Block, Stucco
Flood Zone Code: x
Flooring: Tile
Foundation: Slab
Garage Dimensions: 20x30
HOA Fee: 78.75/ Monthly
HOA Y/N: Yes
Home Warranty Y/N: No
Listing Terms: Cash, Conventional, FHA, VA Loan
Lot: Paved
Lot Dimensions: 0.2
Model: Harmony A4
Number of Pets: 2
Ownership: Fee Simple
Parking: Electric Vehicle Charging Station(s)
Parking Notes: Electric Vehicle Charging Station(s)
Patio/Porch: Rear Porch
Pets Allowed: Number Limit, Yes
Pets Restrictions: See attached HOA Declarations or visit https://glencreek.breezehomes.com/support/home
Property Attached Y/N: No
Property Sub-Type: Single Family Residence
Sewer: Public Sewer
Showing Instructions: Supra Lock Box
Special Sale Provisions: None
Utilities: Cable Available
Water: Public
Water Access Y/N: No
Water View: Pond
Windows: Thermal Windows
Zoning: RES
Room Sizes
Primary Bedroom: 16x15
Bedroom 2: 15x11
Bedroom 3: 13x11
Bedroom 4: 12x12
Kitchen: 12x13
Dinette: 10x9
Great Room: 15x22
Dining Room: 15x10
Local Schools
High School: Lakewood Ranch High
Middle School: Carlos E. Haile Middle
Elementary School: Samoset Elementary
Listed By / Shown By
Listed By
Agency Name: JUPITER PROPERTIES, INC
Agency Contact: 386-547-6161
Shown By
Agent Name: Felipe Martinez
Agent Phone: Cell: (754) 235-9020
Agency Title: Realty 100

Estimate Your Payment
Estimated Payment
$ 2,049.12 per month $1,306.41 Principal & Interest $571.50 Property Tax $171.21 Homeowner's InsuranceChange Payment Information



Member Participants (and their affiliated licensees, if applicable) shall indicate on their websites that IDX information is provided exclusively for consumers’ personal non-commercial use, that it may not be used for any purpose other than to identify prospective properties consumers may be interested in purchasing, that the data is deemed reliable but is not guaranteed by MLS GRID, and that the use of the MLS GRID Data may be subject to an end user license agreement prescribed by the Member Participant’s applicable MLS if any and as amended from time to time. MLS GRID may, at its discretion, require use of other disclaimers as necessary to protect Member Participant, and/or their MLS from liability.
Based on information submitted to the MLS GRID. All data is obtained from various sources and may not have been verified by broker or MLS GRID. Supplied Open House Information is subject to change without notice. All information should be independently reviewed and verified for accuracy. Properties may or may not be listed by the office/agent presenting the information.
Privacy Policy / DMCA Notice / ADA Accessibility


This site is hosted, designed and copyright
© 1994 - 2026 by
Delta Media Group, Inc. -- Patent Pending --
2530 Sand Gables Trail | MLS# A4694796
This single family home located at 2530 Sand Gables Trail , Bradenton, FL 34208 is currently listed for sale with an asking price of $587,000. This property was built in 2018 and has 4 bedrooms and 3 full baths with 2485 sq. ft. Sand Gables Trail is located in the VILLAGES OF GLEN CREEK subdivision. Search VILLAGES OF GLEN CREEK real estate on fmartinez.realty100.com today.