FelipeMartinez

BEDS2
BATHS2 full
SQUARE FEET1,002
MLS#O6434852
STATUSActive
PROPERTY TYPERental - Townhouse
SUBDIVISIONDEER RUN
Property Description
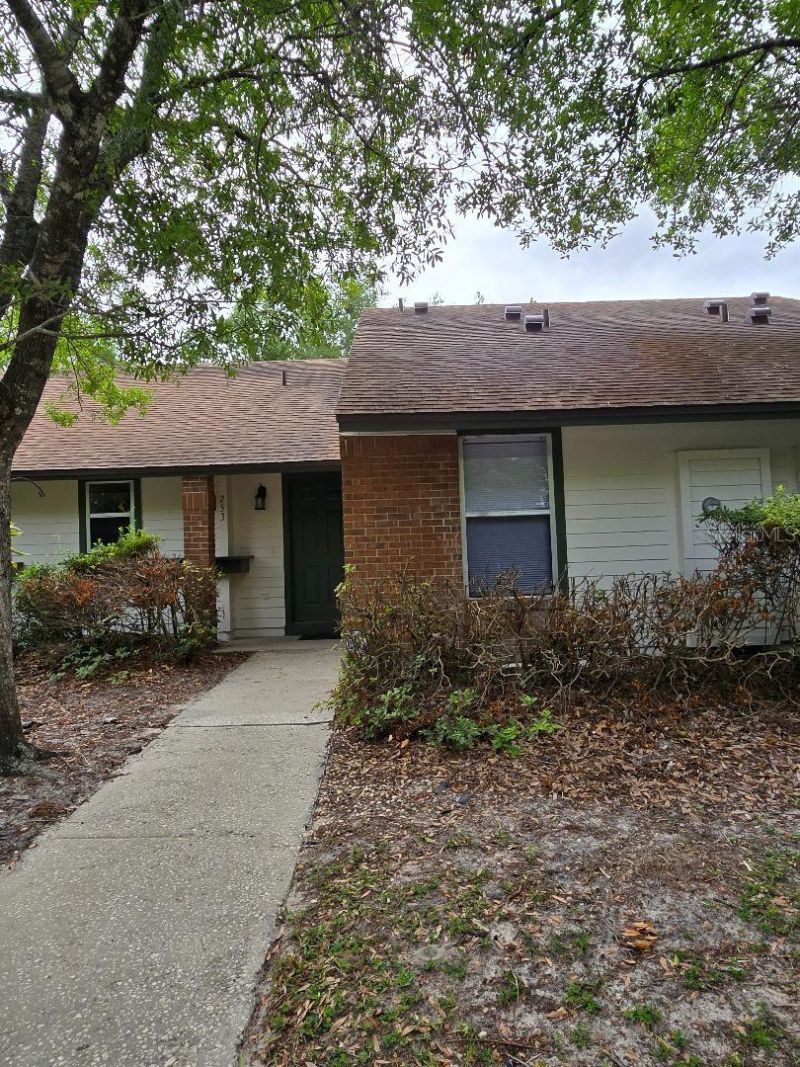
Charming 2 bed/ 2 bath 1 floor townhouse in desirable Deer Run in Casselberry. High Ceilings, Fresh paint and tile floors thru out. Modern kitchen with new silestone countertop, undermount sink and stylish faucet. Primary bedroom has high ceilings, vanity area with large 4x6 closet, and a shower. Second bedroom has an extra wide closet and spacious bathroom with tub. Living room has a wood-burning fireplace and view to the screened porch and pond. Indoor, NEW stacked washer & dryer to make laundry day easy!! Access to the community pool and tennis courts also included. Quiet community, good schools and 5 mins to shopping, restaurants and entertainment. Property available to qualified renters.
Property Features
Property Type: Rental - Townhouse
Cooling: Central Air
Heating: Central, Electric
Lot Size: 0.06 Acres
Stories: 1.0
Year Built: 1987
Amenities
Ceiling Fans(s)
High Ceilings
Living Room/Dining Room Combo
Solid Surface Counters
Walk-In Closet(s)
Feature Descriptions
Appliances: Dishwasher, Dryer, Electric Water Heater, Microwave, Range, Refrigerator, Washer
Community Features: Clubhouse, Playground, Pool, Tennis Court(s)
Days on Site: 1
Directions: Deer Run Circle turn on Neighborly, then onto campfire, then left onto S. Wilderness Pt.
Fireplace: Wood Burning
Fireplace Y/N: Yes
Flood Zone Code: X
HOA Y/N: Yes
Home Warranty Y/N: No
Lease Terms: Twelve Months
Lot Dimensions: 0.06
Number of Pets: 1
Patio/Porch: Rear Porch
Pets Allowed: Breed Restrictions, Number Limit, Pet Deposit, Size Limit, Yes
Pets Restrictions: Landlords' insurance does not allow aggressive breeds. Pets are subject to the owner's approval and can be disallowed at the owner's sole discretion. NO SNAKES NO AQUARIAMS
Pets Size: Medium (36-60 Lbs.)
Property Attached Y/N: No
Property Sub-Type: Townhouse
Showing Instructions: Lock Box Coded
Special View Info: Water
Water Access: Pond
Water Access Y/N: Yes
Water View: Pond
Room Sizes
Primary Bedroom: 12x12
Local Schools
High School: Lake Howell High
Middle School: South Seminole Middle
Elementary School: Sterling Park Elementary
Listed By / Shown By
Listed By
Agency Name: TOP VALUE PROPERTIES LLC
Agency Contact: 407-927-2098
Shown By
Agent Name: Felipe Martinez
Agent Phone: Cell: (754) 235-9020
Agency Title: Realty 100




Member Participants (and their affiliated licensees, if applicable) shall indicate on their websites that IDX information is provided exclusively for consumers’ personal non-commercial use, that it may not be used for any purpose other than to identify prospective properties consumers may be interested in purchasing, that the data is deemed reliable but is not guaranteed by MLS GRID, and that the use of the MLS GRID Data may be subject to an end user license agreement prescribed by the Member Participant’s applicable MLS if any and as amended from time to time. MLS GRID may, at its discretion, require use of other disclaimers as necessary to protect Member Participant, and/or their MLS from liability.
Based on information submitted to the MLS GRID. All data is obtained from various sources and may not have been verified by broker or MLS GRID. Supplied Open House Information is subject to change without notice. All information should be independently reviewed and verified for accuracy. Properties may or may not be listed by the office/agent presenting the information.
Privacy Policy / DMCA Notice / ADA Accessibility


This site is hosted, designed and copyright
© 1994 - 2026 by
Delta Media Group, Inc. -- Patent Pending --
253 S Wilderness Point , Unit 14B | MLS# O6434852
This property located at 253 S Wilderness Point , Unit 14B, Casselberry, FL 32707 is currently listed for rent with an asking price of $1,800 / Monthly. Search Casselberry real estate on fmartinez.realty100.com today.