FelipeMartinez

BEDS3
BATHS2 full 1 partial
SQUARE FEET1,869
MLS#A4703671
STATUSActive
PROPERTY TYPEResidential - Condominium
SUBDIVISIONARBOR GRANDE
Property Description
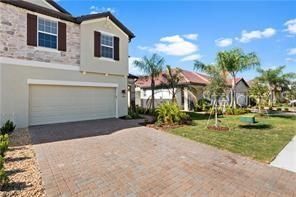
AVAILABLE NOW! AURHAUS DESIGNER FURNISHED MODEL home with upgraded grey plank tile flooring and brand new luxury vinyl on stairs and all of second floor, directly across from the private villa-resident amenities! This two-story Rose floor plan embraces old fashioned charm in an open floor plan designed for the modern homeowner. An island kitchen overlooks the airy great room and formal dining area, where natural light floods in through large glass sliders leading to the lanai. Upstairs, a gracious loft separates two bedrooms and a dual-sink full bath from the sumptuous master suite, featuring stylish tray ceilings, walk-in closet, standing shower, and soaking tub. The Rose is complete with 1,869 square feet of air-conditioned living space and a two-car garage. Arbor Grande is a gated community situated within Lakewood Ranch as a residential enclave offering private, resort- style amenities. With low fees (lawn maintenance included!) and an ideal location convenient to both the Sarasota and Tampa Bay areas, as well as the Gulf beaches, I-75 and the Sunshine Skyway bridge, and also direct access to Bob Gardner Park, Arbor Grande offers 'Grande Living on an Intimate Scale. This one will not last!
Property Features
Property Type: Residential - Condominium
Cooling: Central Air
Garage: 2 car attached
Heating: Central
Lot Size: 0.13 Acres
Roof Type: Tile
Stories: 2.0
Taxes: $6,040
Year Built: 2019
Amenities
Crown Molding
Kitchen/Family Room Combo
Open Floorplan
Solid Surface Counters
Split Bedroom
Stone Counters
Thermostat
Tray Ceiling(s)
Walk-In Closet(s)
Sliding Doors
Feature Descriptions
Additional Rooms: Great Room, Inside Utility, Loft
Appliances: Dishwasher, Disposal, Dryer, Exhaust Fan, Microwave, Range, Refrigerator, Washer
Association Amenities: Clubhouse, Fence Restrictions, Fitness Center, Gated, Park, Pool, Recreation Facilities, Spa/Hot Tub
Builder: Lennar
Community Features: Deed Restrictions, Fitness Center, Irrigation-Reclaimed Water, Park, Pool, Street Lights
Directions: SR 64 TO SOUTH ON LAKEWOOD RANCH BLVD. HEAD EAST ON GATEWOOD DRIVE TO VILLA ENTRY GATES.
Disaster Mitigation: Hurricane Shutters/Windows
Energy Efficient: Appliances, Thermostat
Exterior: Block, Stone, Stucco
Flood Zone Code: X
Flooring: Carpet, Tile
Foundation: Slab
Garage Dimensions: 20x21
HOA Fee: 1525/ Quarterly
HOA Y/N: Yes
Home Warranty Y/N: No
Hot Tub: Yes
Listing Terms: Cash, Conventional
Lot: In County, Paved, Private
Lot Dimensions: 0.13
Model: Rose
Number of Pets: 3
Other Equipment: Irrigation Equipment
Ownership: Fee Simple
Patio/Porch: Covered, Patio, Porch, Rear Porch
Pets Allowed: Number Limit
Property Attached Y/N: Yes
Property Sub-Type: Villa
Sewer: Public Sewer
Showing Instructions: ShowingTime
Special Sale Provisions: None
Utilities: BB/HS Internet Available, Cable Available, Electricity Connected, Phone Available, Sewer Connected, Sprinkler Recycled, Underground Utilities
Vegetation: Trees/Landscaped
Water: Public
Water Access Y/N: No
Windows: Blinds
Zoning: RE1
Room Sizes
Kitchen: 10x13
Great Room: 17x17
Primary Bedroom: 15x13
Bedroom 2: 12x11
Bedroom 3: 11x11
Loft: 12x10
Local Schools
High School: Lakewood Ranch High
Middle School: Dr Mona Jain Middle
Elementary School: Gullett Elementary
Listed By / Shown By
Listed By
Agency Name: COMPASS FLORIDA LLC
Agency Contact: 941-279-3630
Shown By
Agent Name: Felipe Martinez
Agent Phone: Cell: (754) 235-9020
Agency Title: Realty 100

Estimate Your Payment
Estimated Payment
$ 1,799.71 per month $1,146.17 Principal & Interest $503.33 Property Tax $150.21 Homeowner's InsuranceChange Payment Information



Member Participants (and their affiliated licensees, if applicable) shall indicate on their websites that IDX information is provided exclusively for consumers’ personal non-commercial use, that it may not be used for any purpose other than to identify prospective properties consumers may be interested in purchasing, that the data is deemed reliable but is not guaranteed by MLS GRID, and that the use of the MLS GRID Data may be subject to an end user license agreement prescribed by the Member Participant’s applicable MLS if any and as amended from time to time. MLS GRID may, at its discretion, require use of other disclaimers as necessary to protect Member Participant, and/or their MLS from liability.
Based on information submitted to the MLS GRID. All data is obtained from various sources and may not have been verified by broker or MLS GRID. Supplied Open House Information is subject to change without notice. All information should be independently reviewed and verified for accuracy. Properties may or may not be listed by the office/agent presenting the information.
Privacy Policy / DMCA Notice / ADA Accessibility


This site is hosted, designed and copyright
© 1994 - 2026 by
Delta Media Group, Inc. -- Patent Pending --
2528 Starwood Court | MLS# A4703671
This condo located at 2528 Starwood Court , Lakewood Ranch, FL 34211 is currently listed for sale with an asking price of $515,000. This property was built in 2019 and has 3 bedrooms and 2 full and 1 partial baths with 1869 sq. ft. Starwood Court is located in the ARBOR GRANDE subdivision. Search ARBOR GRANDE real estate on fmartinez.realty100.com today.