FelipeMartinez

BEDS2
BATHS2 full 1 partial
MLS#F10481777
STATUSActive
PROPERTY TYPEResidential - Townhouse
SUBDIVISIONWilton Pines Townhomes
Property Description
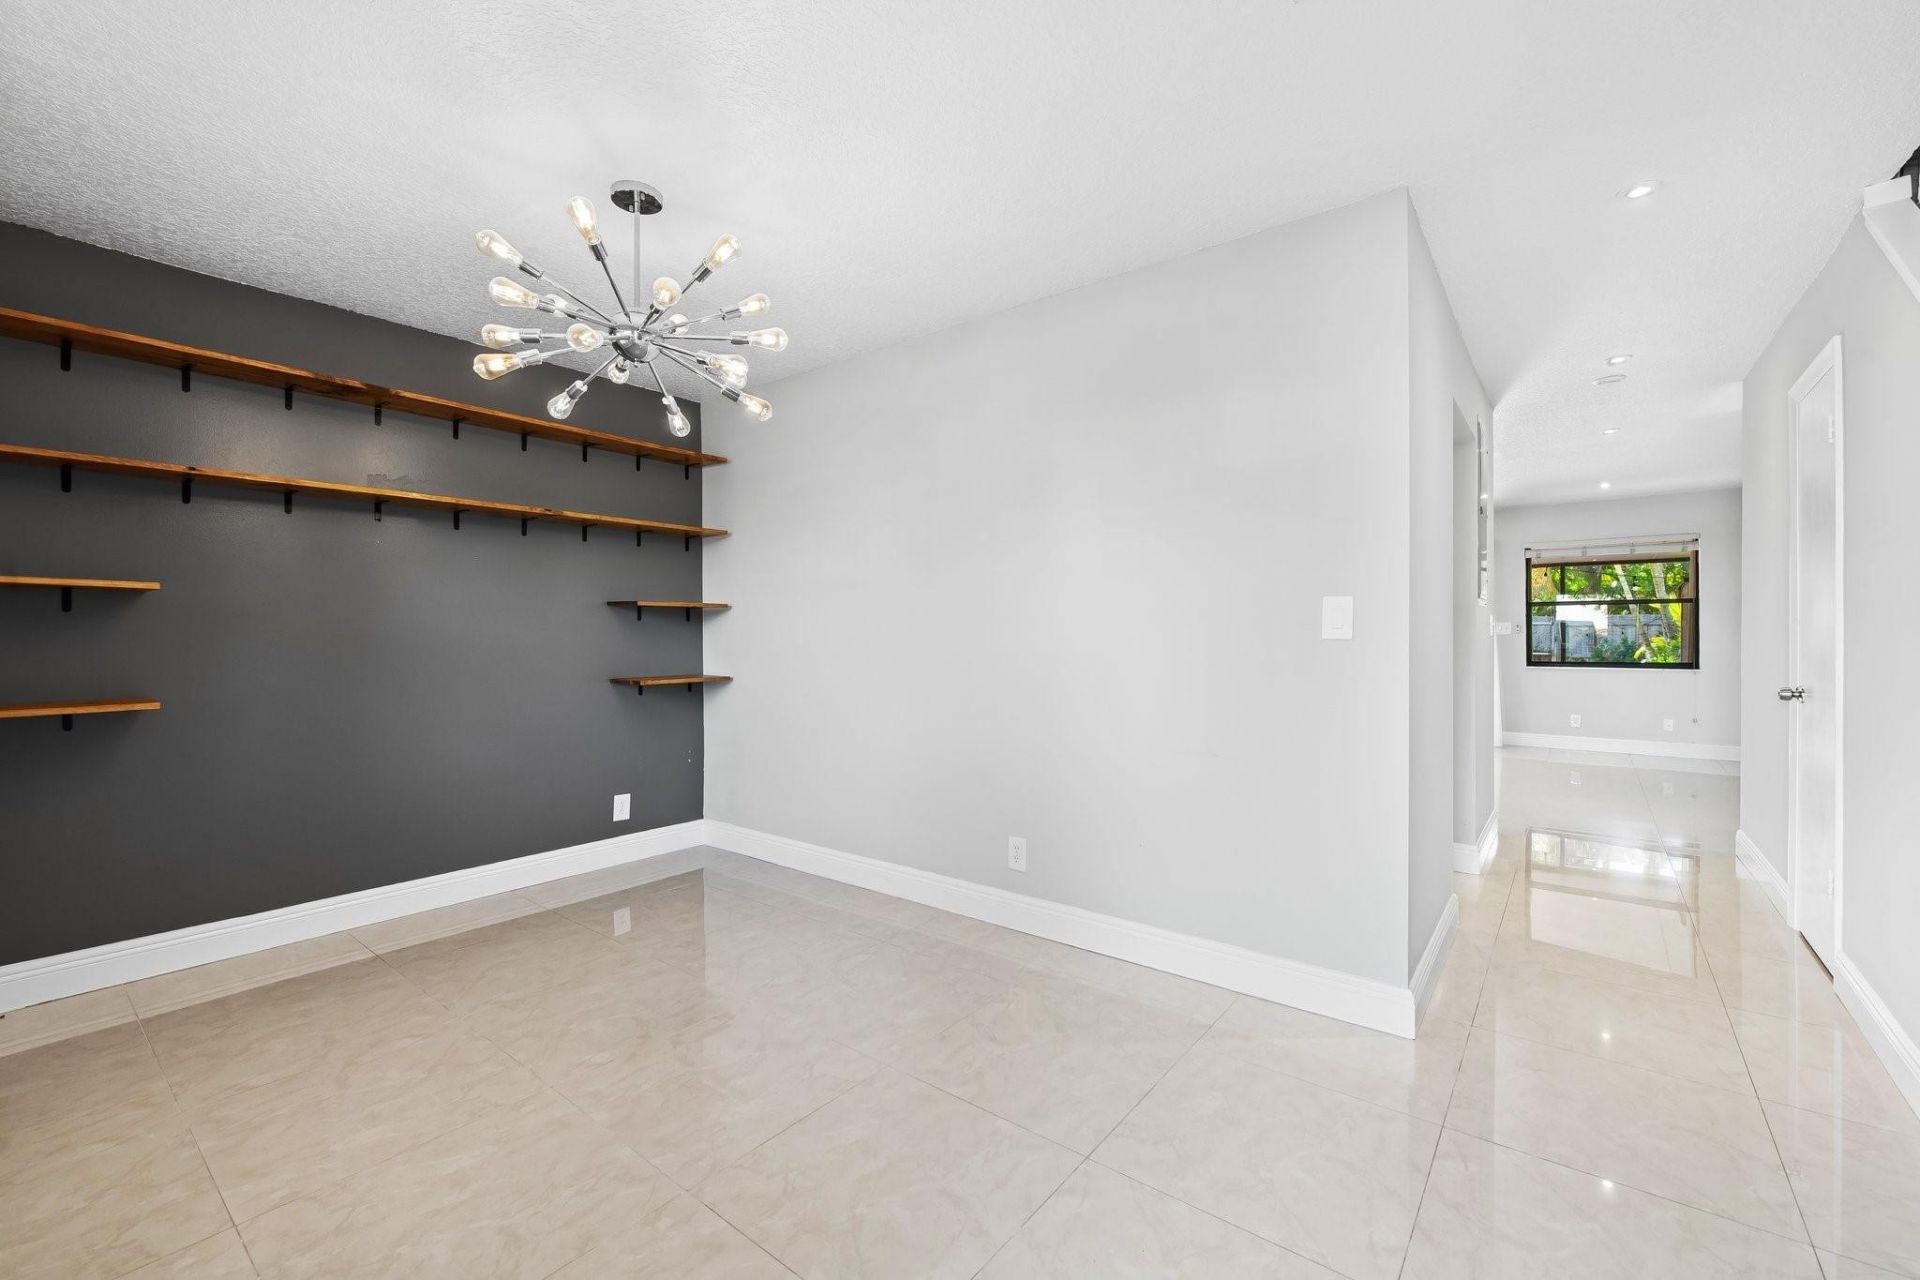
Discover the perfect blend of comfort, style, and convenience in this beautifully upgraded 2-bedroom, 2.5-bathroom fee simple townhome, just steps away from vibrant Wilton Drive. This well-appointed home boasts impact windows and doors, upgraded kitchen and bathrooms with modern finishes, and sleek tile flooring throughout. Both spacious master bedrooms offer private baths and generous closet space. Enjoy the screened-in patio, or entertain friends and family in the oversized fenced yard, offering both privacy and space for gatherings. Nestled in a well-maintained, pet-friendly community at the quiet end of the street, this home offers a large driveway accommodating up to four cars. Located just two blocks from Wilton Drive, you'll love the easy walk to dining, shopping, and entertainment.
Property Features
Property Type: Residential - Townhouse
Cooling: Central Air
Fenced: Yes
Heating: Central
Stories: 2.0
Taxes: $7,995
Year Built: 1982
Feature Descriptions
Appliances: Dryer, Dishwasher, Electric Range, Microwave, Refrigerator, Washer
Association Amenities: None
Association Fee Includes: Insurance, Reserve Funds, Roof Repairs
Days on Site: 63
Exterior: Concrete Block - No Stucco
Fencing: Fenced
Flooring: Laminate, Tile
Furnished: Unfurnished
HOA Fee: $592/ Monthly
Parcel#: 494226430140
Pets Allowed: Yes, No Restrictions
Security: None
Special View Info: Garden, Other
SQFT Living: 1163
Structure Type: Townhouse
Total Rooms: 3
Utilities: Cable Available
Utilities: Cable Available
Local Schools
High School: Fort Lauderdale
Middle School: Sunrise
Elementary School: Wilton Manors
Listed By / Shown By
Listed By
Agency Name: Native Realty Co.
Agency Phone: 954-595-2999
Shown By
Agent Name: Felipe Martinez
Agent Phone: Cell: (754) 235-9020
Agency Title: Realty 100

Estimate Your Payment
Estimated Payment
$ 1,836.76 per month $1,034.89 Principal & Interest $666.25 Property Tax $135.63 Homeowner's InsuranceChange Payment Information


Privacy Policy / DMCA Notice / ADA Accessibility


This site is hosted, designed and copyright
© 1994 - 2026 by
Delta Media Group, Inc. -- Patent Pending --
2127 NE 11th Avenue | MLS# F10481777
This townhouse located at 2127 NE 11th Avenue, Wilton Manors, FL 33305 is currently listed for sale with an asking price of $465,000. This property was built in 1982 and has 2 bedrooms and 2 full and 1 partial baths. NE 11th Avenue is located in the Wilton Pines Townhomes subdivision. Search Wilton Pines Townhomes real estate on fmartinez.realty100.com today.