FelipeMartinez

BEDS3
BATHS2 full
SQUARE FEET2,561
MLS#B26083211
STATUSPending
PROPERTY TYPEResidential - Single Family
SUBDIVISIONHUNTERS CREEK
Property Description
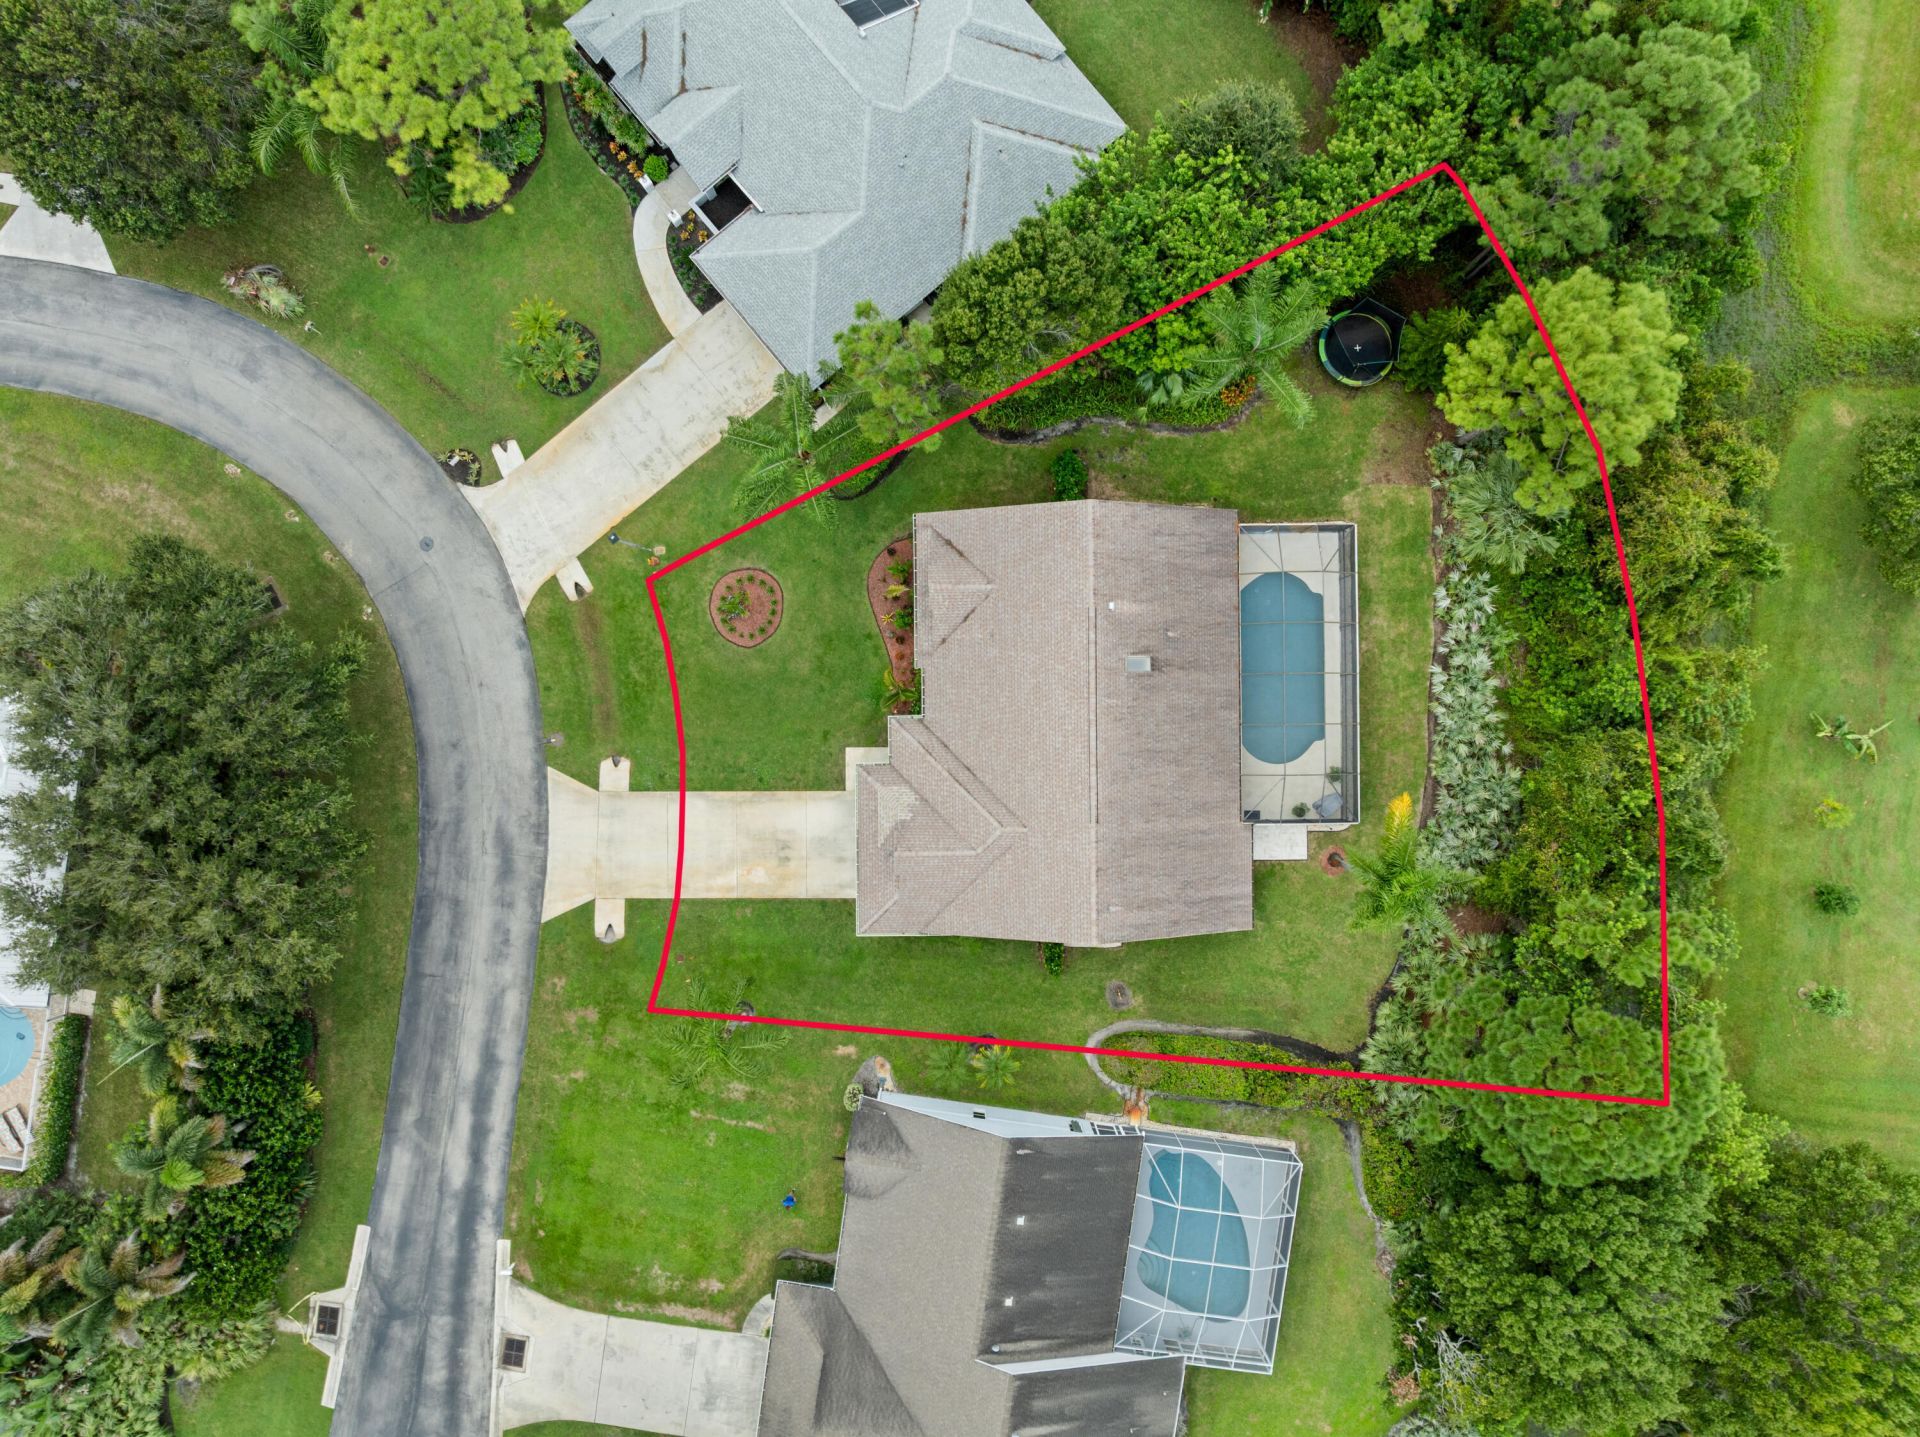
Some of what this house is worth cannot be photographed. It was renovated through 2025, and the most significant work went somewhere you will never look. Above ground: floors wall to wall, baths in navy and brass, a skylight, a dry bar, a pool resurfaced the same year, forty-four feet of screened lanai-and behind it, preserve instead of neighbors. No flood zone. Low HOA. Three bedrooms, two baths, Palm City. The owners kept every receipt. Come see this meticulous Palm City home located in a prime area with close proximity to highways, shopping, schools, parks, saltwater, The Patio and Stuart!
Property Features
Property Type: Residential - Single Family
Cooling: Central Air, Ceiling Fan(s)
Garage: 2 car attached
Heating: Central
Home Style: Ranch
Lot Size: 0.31 Acres
Roof Type: Shingle
Stories: 1.0
Taxes: $4,495
Year Built: 1990
Amenities
Bar
Entrance Foyer
High Ceilings
Kitchen Island
Pantry
Vaulted Ceiling(s)
Walk-In Closet(s)
Bedroom Layout - Split
Cabana Bath
Pool Bathroom
Feature Descriptions
Appliances: Water Heater Owned, Cooktop, Dryer, Dishwasher, Electric Range, Ice Maker, Microwave, Oven, Refrigerator, Water Heater, Washer, Electric Cooktop, Range, Freezer, Wine Refrigerator
Association Amenities: None
Association Fee Includes: Cable TV, Security, Common Real Estate Tax
Days on Site: 1
Exterior: Cement Siding, Stucco, Wood Frame
Flooring: Ceramic Tile, Tile, Vinyl, Wood
HOA Fee: $100/ Monthly
Laundry: Inside, Laundry Room, Sink
Parcel#: 063841007000000503
Parking: Concrete, Driveway, Garage, Attached Garage, Attached
Parking Notes: Concrete, Driveway, Garage, Attached Garage, Attached
Pets Allowed: Yes, Number Limit
Pool: In Ground, Screen Enclosure, Private
Restrictions: Parking - No Boat, Parking - No RV, Parking - No Trailer
Sewer: Public Sewer
Special View Info: Pool
SQFT Living: 1699
Structure Type: House
Swimming Pool: Yes
Total Rooms: 3
Utilities: Cable Connected, Electricity Connected, Sewer Connected, Water Connected
Utilities: Cable Connected, Electricity Connected, Sewer Connected, Water Connected
Water: Public
Room Sizes
Kitchen: 10 X 13 Level Main
Living Room: 17 X 21 Level Main
Primary Bedroom: 12 X 22 Level Main
Local Schools
High School: Martin County
Middle School: Hidden Oaks
Elementary School: Bessey Creek
Listed By / Shown By
Listed By
Agency Name: RE/MAX of Stuart
Agency Phone: 772-220-1116
Shown By
Agent Name: Felipe Martinez
Agent Phone: Cell: (754) 235-9020
Agency Title: Realty 100

Estimate Your Payment
Estimated Payment
$ 1,872.34 per month $1,324.21 Principal & Interest $374.58 Property Tax $173.54 Homeowner's InsuranceChange Payment Information


Privacy Policy / DMCA Notice / ADA Accessibility


This site is hosted, designed and copyright
© 1994 - 2026 by
Delta Media Group, Inc. -- Patent Pending --
1873 SW Hunters Club Way | MLS# B26083211
This single family home located at 1873 SW Hunters Club Way, Palm City, FL 34990 is currently listed for sale with an asking price of $595,000. This property was built in 1990 and has 3 bedrooms and 2 full baths with 2561 sq. ft. SW Hunters Club Way is located in the HUNTERS CREEK subdivision. Search HUNTERS CREEK real estate on fmartinez.realty100.com today.