FelipeMartinez

BEDS3
BATHS2 full
SQUARE FEET2,016
MLS#B26083308
STATUSActive
PROPERTY TYPEResidential - Single Family
SUBDIVISIONREDLANDS EDGE
Property Description
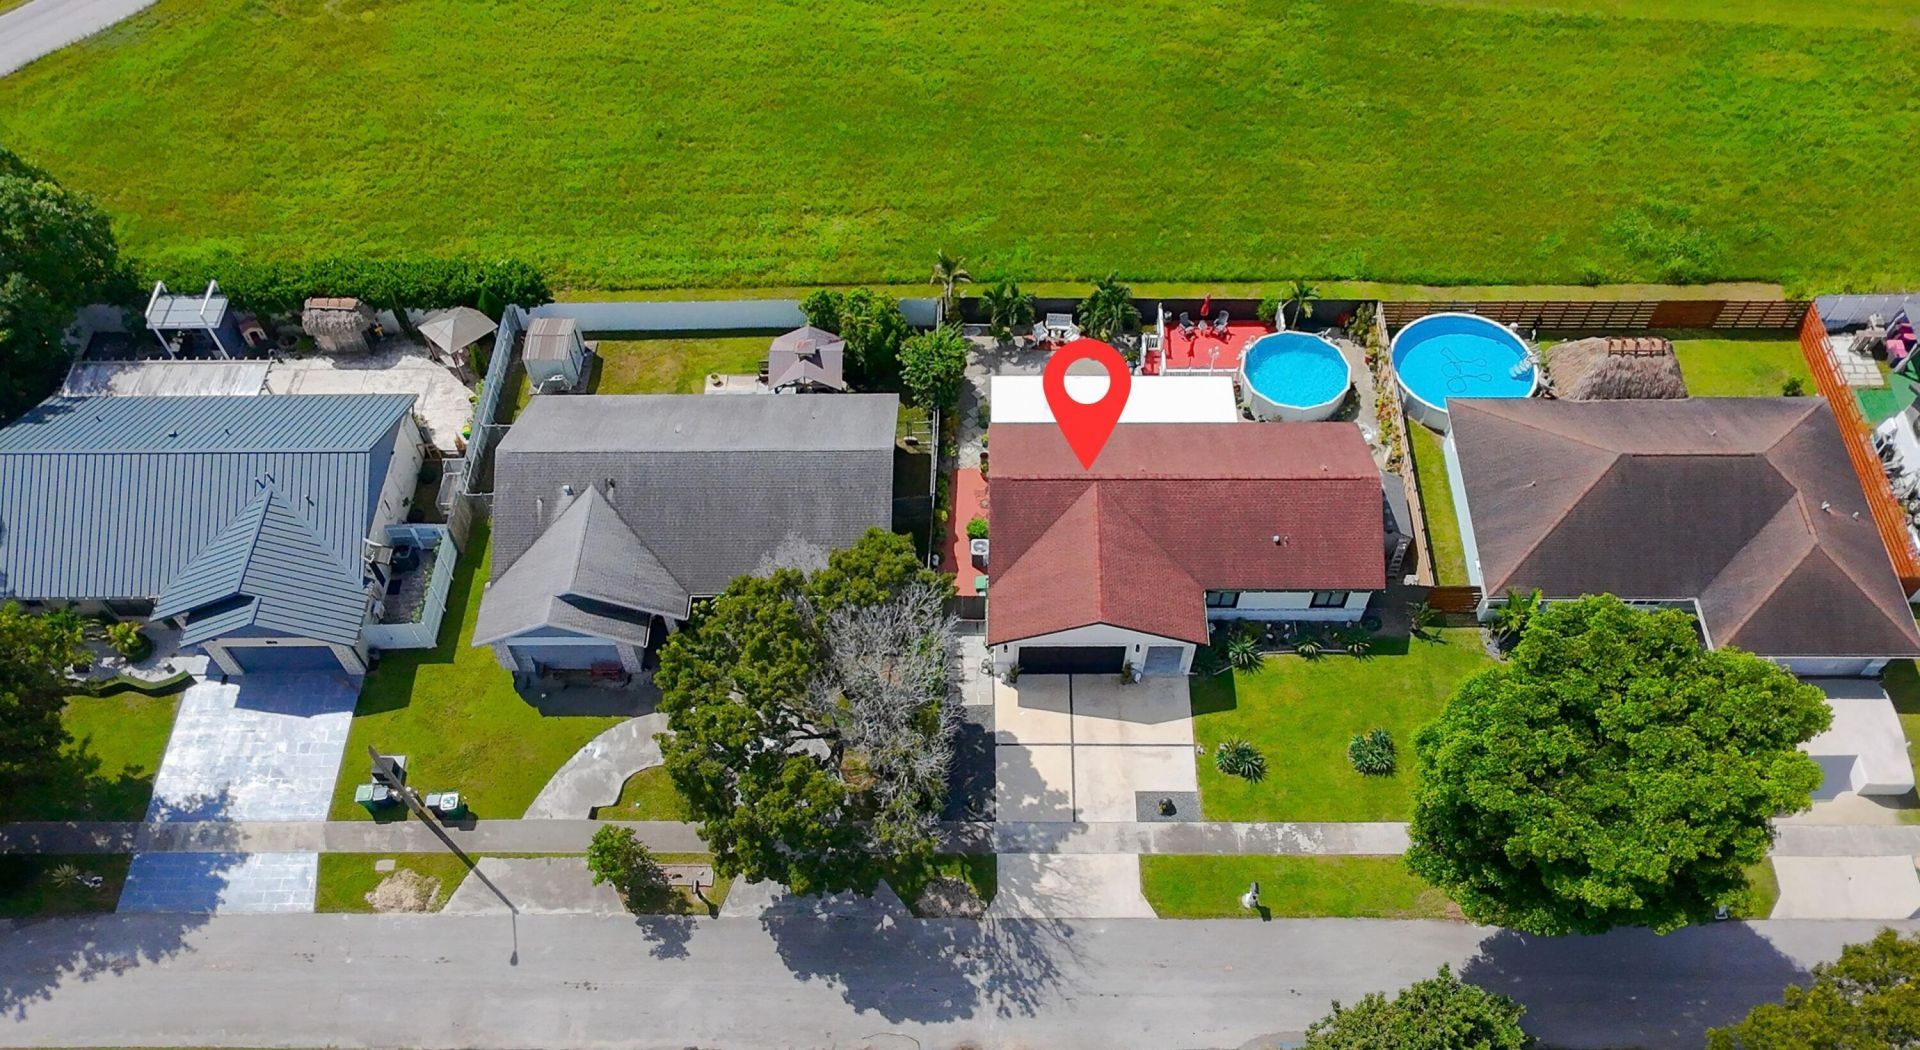
Pictures don't do this home justice! Fully remodeled and immaculate 3 bed, 2 bath home PLUS a separate 1 bed, 1 bath space with its own private bath, perfect as a 4th bedroom, in law suite or home office. Enjoy city water PLUS a private well in the backyard, ideal for filling the pool and watering the yard while saving on your water bill. Fully fenced with an open driveway, parking for 4 vehicles, a 2 car attached garage and NO rear neighbors. Vaulted ceilings, tile floors throughout and a split bedroom plan. Kitchen with center island, refrigerator, electric range, dishwasher and microwave. Washer and dryer included. Central A/C, ceiling fans and a ductless unit. Concrete block construction. Pet friendly. Close to shopping, dining and schools. Schedule your private showing today!
Property Features
Property Type: Residential - Single Family
Cooling: Central Air, Ceiling Fan(s), Ductless
Garage: 2 car attached
Heating: Central, Electric
Lot Size: 0.17 Acres
Roof Type: Shingle
Stories: 1.0
Taxes: $1,855
Year Built: 1993
Amenities
Kitchen Island
Vaulted Ceiling(s)
Bedroom Layout - Split
Feature Descriptions
Appliances: Electric Water Heater, Water Heater Owned, Dryer, Dishwasher, Electric Range, Microwave, Refrigerator, Water Heater, Washer
Days on Site: 7
Exterior: Concrete Block - With Stucco
Flooring: Tile
Laundry: Laundry Closet, Inside
Parcel#: 3079080300400
Parking: Garage, Attached Garage
Parking Notes: Garage, Attached Garage
Pets Allowed: Yes, No Restrictions
Restrictions: No Restrictions
Sewer: Public Sewer
SQFT Living: 1444
Structure Type: House
Total Rooms: 3
Utilities: Cable Available
Utilities: Cable Available
Water: Public
Local Schools
High School: South Dade
Middle School: South Dade
Elementary School: Avocado
Listed By / Shown By
Listed By
Agency Name: Partnership Realty Inc.
Agency Phone: 561-355-0270
Shown By
Agent Name: Felipe Martinez
Agent Phone: Cell: (754) 235-9020
Agency Title: Realty 100

Estimate Your Payment
Estimated Payment
$ 1,803.37 per month $1,457.75 Principal & Interest $154.58 Property Tax $191.04 Homeowner's InsuranceChange Payment Information


Privacy Policy / DMCA Notice / ADA Accessibility


This site is hosted, designed and copyright
© 1994 - 2026 by
Delta Media Group, Inc. -- Patent Pending --
16580 SW 299th Terrace | MLS# B26083308
This single family home located at 16580 SW 299th Terrace, Homestead, FL 33033 is currently listed for sale with an asking price of $655,000. This property was built in 1993 and has 3 bedrooms and 2 full baths with 2016 sq. ft. SW 299th Terrace is located in the REDLANDS EDGE subdivision. Search REDLANDS EDGE real estate on fmartinez.realty100.com today.