FelipeMartinez

BEDS3
BATHS2 full 1 partial
SQUARE FEET1,810
MLS#R11143739
STATUSActive Under Contract
PROPERTY TYPEResidential - Townhouse
SUBDIVISIONGOLFVIEW HARBOUR TOWNHOUSES
Property Description
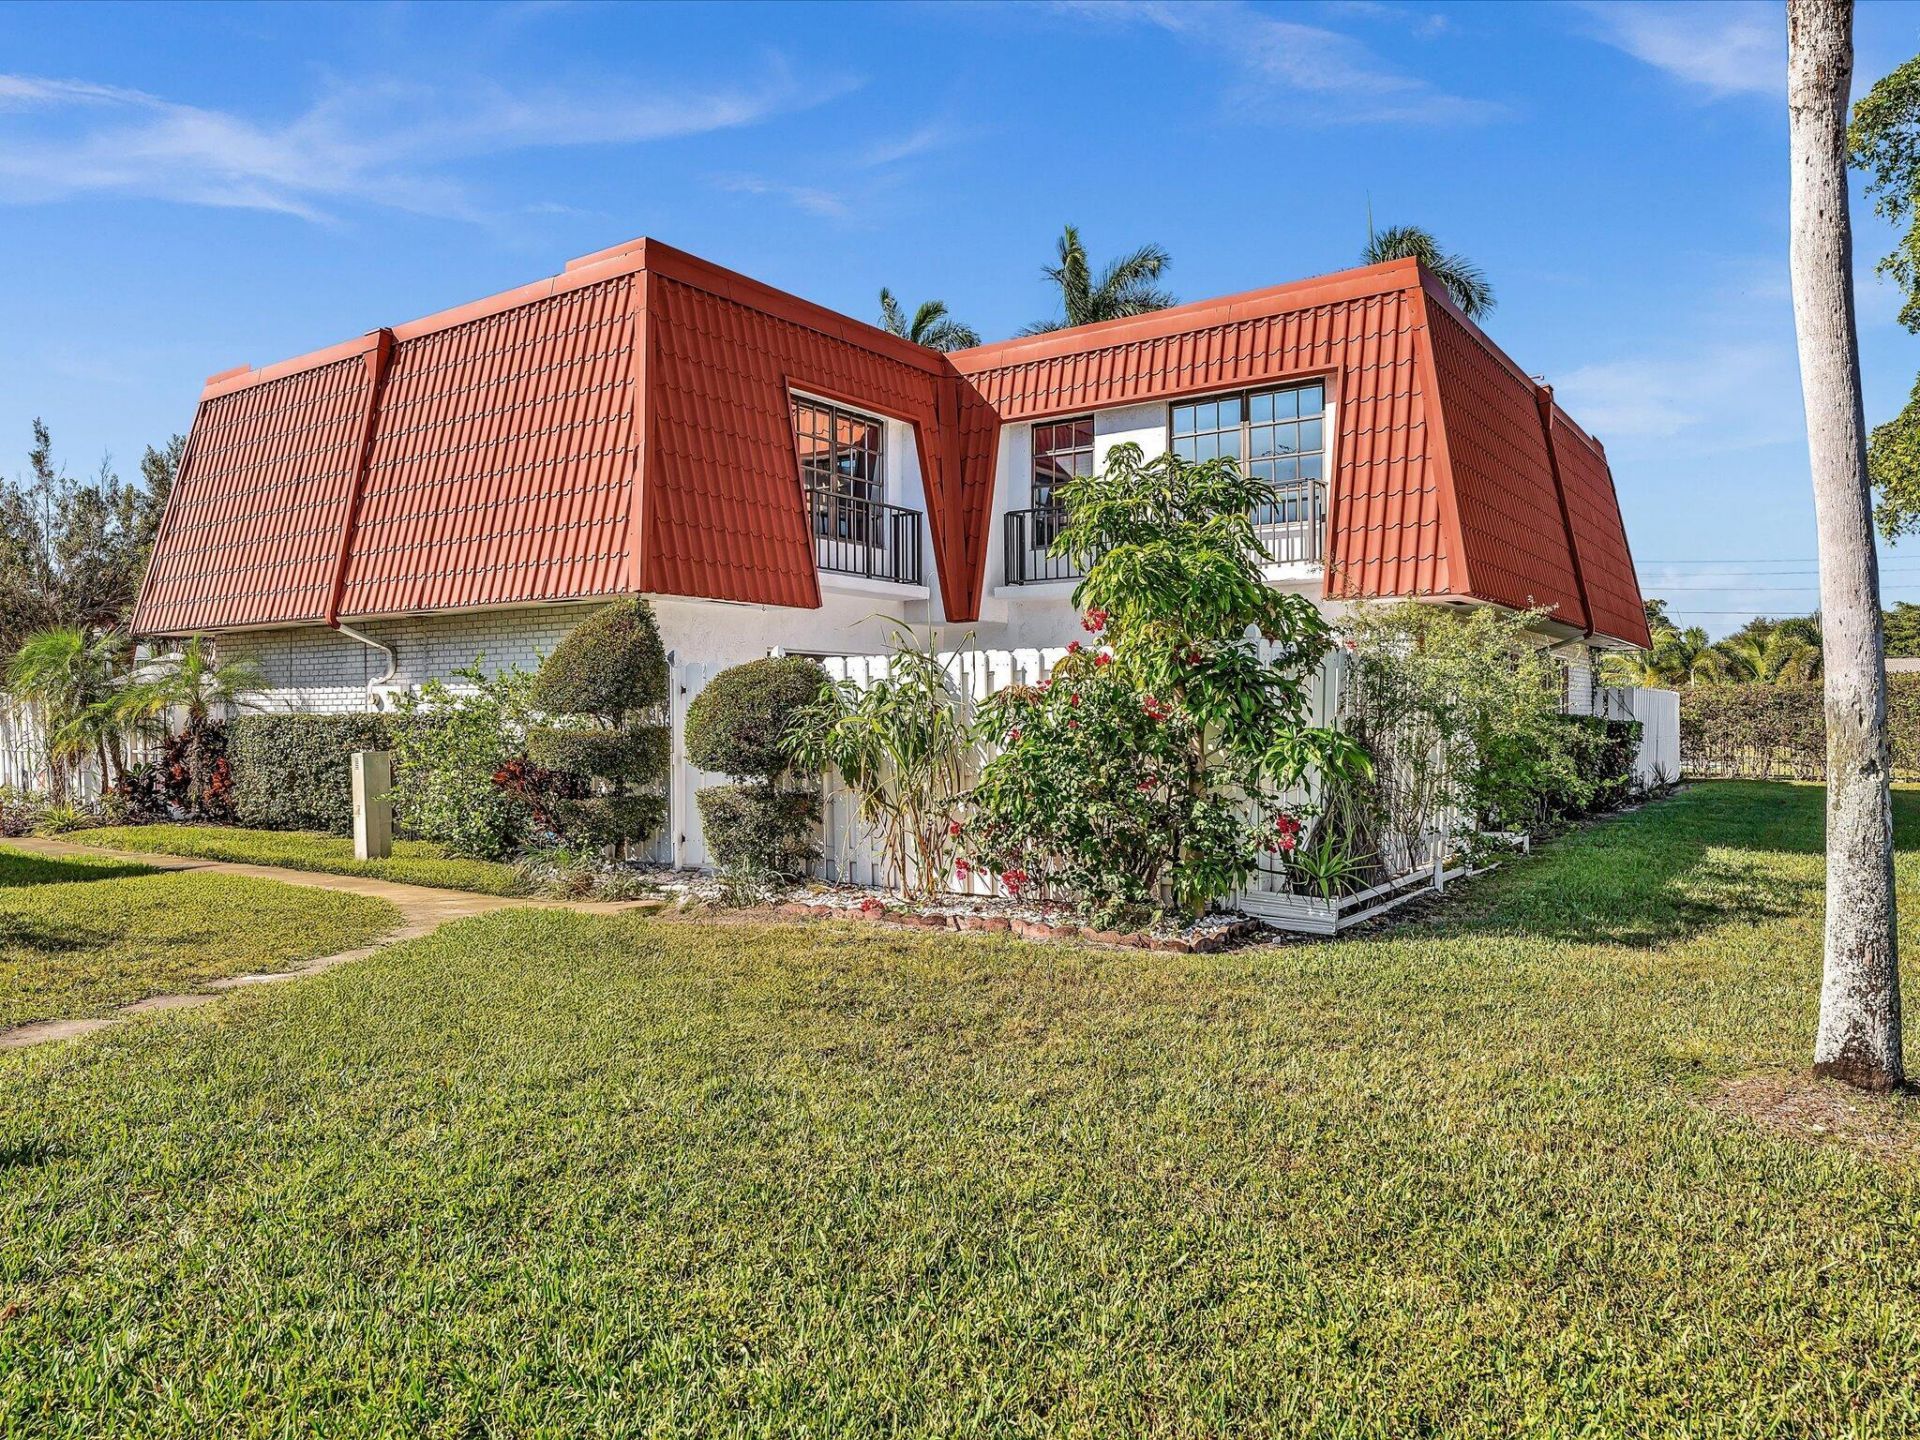
Get ready to be inspired by this stunning, light-filled townhouse, perfectly designed to become your dream home. With 3 bedrooms, 2.5 bathrooms, and 1810 square feet of living space, this magnificent property boasts beautiful tile floors, freshly cleaned carpets, and SS refrigerator. Enjoy the tranquility of the fenced patio and take advantage of the HOA covering roof and exterior maintenance. Located in the prestigious Golf View Harbor community, just 5 miles from the beach, 4 miles from downtown Delray, school, shopping mall and restaurants are just minutes away. Walk to Caloosa Park!!! Come and fall in love, make this your's before its too late.
Property Features
Property Type: Residential - Townhouse
Cooling: Central Air
Heating: Central
Lot Size: 0.08 Acres
Stories: 2.0
Taxes: $3,480
Year Built: 1980
Amenities
Walk-In Closet(s)
Feature Descriptions
Appliances: Dishwasher, Free-Standing Freezer, Microwave, Refrigerator, Washer
Association Amenities: Clubhouse, Pool, Sidewalks
Days on Site: 224
Exterior: CBS
Flooring: Carpet
Furnished: Unfurnished
HOA Fee: $505/ Monthly
Laundry: Inside
Parcel#: 08434532090040030
Parking: Assigned
Parking Notes: Assigned
Patio/Porch: Patio
Pets Allowed: Yes, Breed Restrictions, Pet Restrictions Possible
Restrictions: Lease Restrictions
Sewer: Public Sewer
SQFT Living: 1810
Structure Type: Townhouse
Total Rooms: 4
Utilities: Cable Available, Sewer Available, Water Available
Utilities: Cable Available, Sewer Available, Water Available
Water: Public
Waterfront Features: None
Room Sizes
Living Room: 12.11 X 17.2 Level Main
Kitchen: 13.1 X 17 Level Main
Primary Bedroom: 12.11 X 16.39 Level Upper
Local Schools
High School: Atlantic
Middle School: Carver Community
Elementary School: Crosspointe
Listed By / Shown By
Listed By
Agency Name: Rahman Realty
Agency Phone: 561-200-4726
Shown By
Agent Name: Felipe Martinez
Agent Phone: Cell: (754) 235-9020
Agency Title: Realty 100

Estimate Your Payment
Estimated Payment
$ 1,171.03 per month $778.95 Principal & Interest $290.00 Property Tax $102.08 Homeowner's InsuranceChange Payment Information


Privacy Policy / DMCA Notice / ADA Accessibility


This site is hosted, designed and copyright
© 1994 - 2026 by
Delta Media Group, Inc. -- Patent Pending --
1441 Princeton Lane | MLS# R11143739
This townhouse located at 1441 Princeton Lane, Boynton Beach, FL 33426 is currently listed for sale with an asking price of $350,000. This property was built in 1980 and has 3 bedrooms and 2 full and 1 partial baths with 1810 sq. ft. Princeton Lane is located in the GOLFVIEW HARBOUR TOWNHOUSES subdivision. Search GOLFVIEW HARBOUR TOWNHOUSES real estate on fmartinez.realty100.com today.