FelipeMartinez

BEDS5
BATHS4 full
SQUARE FEET3,266
MLS#O6424285
STATUSActive
PROPERTY TYPEResidential - Single Family
SUBDIVISIONALEXANDRIA PLACE
Property Description
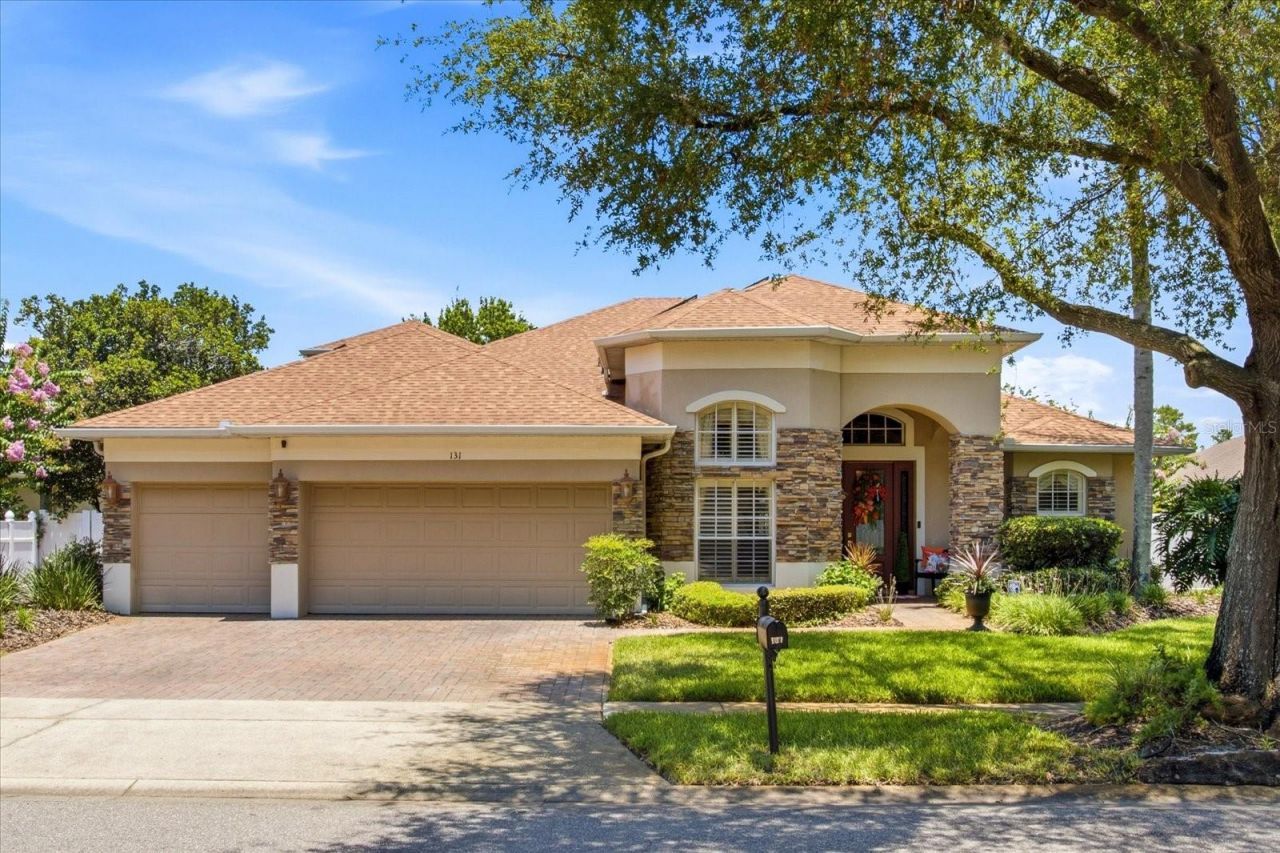
Step into timeless elegance in this stunning 5-bedroom, 4-bathroom residence with a private office, nestled within a highly sought-after gated community. Inspired by classic Tuscan design, this exceptional home showcases rich architectural details, warm designer finishes, and an inviting atmosphere throughout.Designed with both comfort and functionality in mind, the ideal three-way split floor plan offers privacy for family and guests, while two spacious living areas provide the perfect setting for everyday living and entertaining. The luxurious primary suite is conveniently located on the first floor and features a spa-inspired bathroom designed for ultimate relaxation. Each additional bedroom is generously sized, offering exceptional comfort and versatility.Beautiful plantation shutters enhance the home's sophisticated character, while the expansive screened lanai creates a seamless transition to your private outdoor retreat. Relax year-round in the sparkling screened pool and spa, surrounded by lush tropical landscaping, enchanting garden spaces, and a tranquil green space beyond the backyard that provides exceptional privacy and a picturesque backdrop.Completing this remarkable home is a spacious three-car garage, offering ample room for vehicles, storage, or hobbies while perfectly complementing the home's thoughtful design and functionality.Every detail of this magnificent property has been carefully curated to create an exceptional living experience. From its elegant interiors and resort-inspired outdoor oasis to its desirable gated community location, this extraordinary residence truly has it all. Schedule your private showing today and experience the beauty, comfort, and luxury that await.
Property Features
Property Type: Residential - Single Family
Cooling: Central Air
Garage: 3 car attached
Heating: Central, Electric, Zoned
Lot Size: 0.28 Acres
Roof Type: Shingle
Stories: 1.0
Taxes: $4,190
Year Built: 2004
Amenities
Ceiling Fans(s)
Crown Molding
Eat-in Kitchen
High Ceilings
Open Floorplan
Primary Bedroom Main Floor
Solid Surface Counters
Solid Wood Cabinets
Split Bedroom
Walk-In Closet(s)
Window Treatments
Hurricane Shutters
Rain Gutters
Sliding Doors
Feature Descriptions
Additional Rooms: Bonus Room, Den/Library/Office, Formal Dining Room Separate, Formal Living Room Separate, Inside Utility
Appliances: Dishwasher, Disposal, Dryer, Microwave, Range, Refrigerator, Washer
Community Features: Deed Restrictions, Gated Community - No Guard, Street Lights
Days on Site: 1
Directions: Traveling W on SR 46, turn left onto CR 435, turn left onto W Kelly Park Dr., turn right onto Alexandria Place Dr., the home is on the right
Exterior: Block, Stucco, Frame
Flood Zone Code: X
Flooring: Carpet, Tile
Foundation: Slab
HOA Fee: 280/ Quarterly
HOA Y/N: Yes
Home Warranty Y/N: No
Listing Terms: Cash, Conventional, FHA, VA Loan
Lot: City Limits, Oversized Lot, Sidewalk, Paved
Lot Dimensions: 0.28
Other Equipment: Irrigation Equipment
Other Structures: Outdoor Kitchen, Shed(s)
Ownership: Fee Simple
Parking: Driveway, Garage Door Opener
Parking Notes: Driveway, Garage Door Opener
Patio/Porch: Deck, Patio, Screened
Pets Allowed: Yes
Pets Restrictions: Buyer to confirm restrictions with HOA/City/County.
Pool: Heated, In Ground, Screen Enclosure
Property Attached Y/N: No
Property Sub-Type: Single Family Residence
Security: Gated Community, Security System Owned
Sewer: Public Sewer
Showing Instructions: Appointment Only, ShowingTime
Spa: In Ground
Special Sale Provisions: None
Swimming Pool: Yes
Utilities: Electricity Connected, Public
Vegetation: Mature Landscaping
Water: Public
Water Access Y/N: No
Windows: Blinds, Window Treatments
Zoning: R-1AA
Room Sizes
Bedroom 2: 13x11
Bedroom 3: 12x11
Bedroom 4: 12x12
Den: 13x11
Dining Room: 13x11
Family Room: 20x17
Kitchen: 18x12
Living Room: 14x13
Primary Bedroom: 18x13
Dinette: 11x11
Balcony/Porch/Lanai: 29x15
Local Schools
High School: Apopka High
Middle School: Apopka Middle
Elementary School: Rock Springs Elem
Listed By / Shown By
Listed By
Agency Name: PREMIER SOTHEBYS INT'L REALTY
Agency Contact: 407-333-1900
Shown By
Agent Name: Felipe Martinez
Agent Phone: Cell: (754) 235-9020
Agency Title: Realty 100

Estimate Your Payment
Estimated Payment
$ 2,133.88 per month $1,577.93 Principal & Interest $349.17 Property Tax $206.79 Homeowner's InsuranceChange Payment Information



Member Participants (and their affiliated licensees, if applicable) shall indicate on their websites that IDX information is provided exclusively for consumers’ personal non-commercial use, that it may not be used for any purpose other than to identify prospective properties consumers may be interested in purchasing, that the data is deemed reliable but is not guaranteed by MLS GRID, and that the use of the MLS GRID Data may be subject to an end user license agreement prescribed by the Member Participant’s applicable MLS if any and as amended from time to time. MLS GRID may, at its discretion, require use of other disclaimers as necessary to protect Member Participant, and/or their MLS from liability.
Based on information submitted to the MLS GRID. All data is obtained from various sources and may not have been verified by broker or MLS GRID. Supplied Open House Information is subject to change without notice. All information should be independently reviewed and verified for accuracy. Properties may or may not be listed by the office/agent presenting the information.
Privacy Policy / DMCA Notice / ADA Accessibility


This site is hosted, designed and copyright
© 1994 - 2026 by
Delta Media Group, Inc. -- Patent Pending --
131 Alexandria Place Drive | MLS# O6424285
This single family home located at 131 Alexandria Place Drive, Apopka, FL 32712 is currently listed for sale with an asking price of $709,000. This property was built in 2004 and has 5 bedrooms and 4 full baths with 3266 sq. ft. Alexandria Place Drive is located in the ALEXANDRIA PLACE subdivision. Search ALEXANDRIA PLACE real estate on fmartinez.realty100.com today.