FelipeMartinez

BEDS3
BATHS2 full
SQUARE FEET1,801
MLS#TB8557490
STATUSActive
PROPERTY TYPEResidential - Condominium
SUBDIVISIONCOUNTRY CLUB CONDO
Property Description
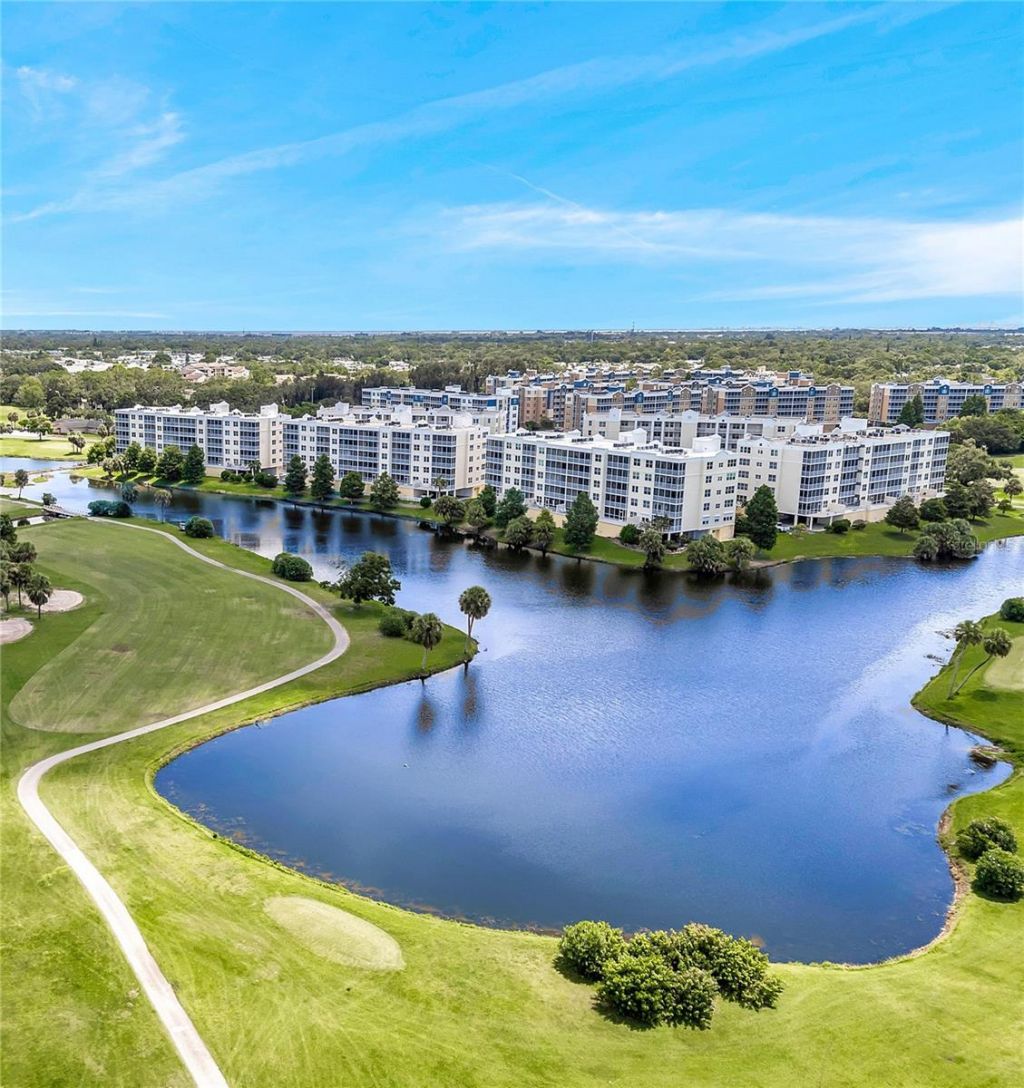
THIS BEAUTIFUL 3BR CORNER CONDOMINIUM IS SIMPLY SUBLIME & STUNNING, IT HAS AN AWESOME LAKESIDE LOCATION - SUPERB MILLION DOLLAR VIEWS - SOUTHERN SKIES - PEACEFUL & PRIVATE - SPRING FED WATERS - GOLF FRONT - WIDE OPEN GREEN SPACES - PALM & PINE TREES - WONDERFUL WILDLIFE - PEACEFUL PRIVACY - TRANQUIL TWILIGHT - SILENT NIGHTS - AMAZING 2306 LIFESTYLE. ___________________________________________________________________________________________________________________ 180 DEGREES of Southern Sky views and skies ablaze multi-color sunsets. 270 DEGREES of light through windows on three sides inviting the outdoors in. The awesome panoramic unobstructed golf course views from living room and private screened corner lanai provide a serene magical atmosphere ideal for relaxation or entertaining. __________________________________________________________________________________________________________________ SUPER SPACIOUS CORNER CONDO almost 2,000 Total Sq Ft 3BR 2BA + Oversized Underbuilding Private Garage with remote control door. UPDATED & UPGRADED kitchen - open concept living dining room layout - laminate flooring - screened covered lanai - split plan bedroom privacy - SPA LIKE PRIMARY BATHROOM - Double size shower - Two vanities - Twin walk in closets - Big laundry room. ___________________________________________________________________________________________________________________ ELEVATED AND NO EVACUATION NECESSARY - STRENGTH - SAFETY - SECURITY - No structural milestone or SIRS concerns. High & dry, safe & sound, strong & solid, all concrete construction. GREAT design, great construction, great workmanship, great maintenance and great management. Financially & physically well maintained by Pro-active Owners HOA Board. ___________________________________________________________________________________________________________________ The pool is heated, the spa is in ground and the cool clubhouse is resort style - upgraded & updated, repainted & replanted with landscape lighting that is beautiful at night. The Country Club Condos COMMUNITY IS WELCOMING and delivers stability, investment value and peace of mind FOR ALL OWNERS. Pet friendly community (2 pets up to 25lbs), 3 month minimum rental, no pets for tenants. Such a quiet location yet easy to go anywhere in Pinellas County. CCC is close to shopping, medical, restaurants, Largo Mall, Seminole City Center Mall, Central Park, East Bay Golf Course and just minutes and FIVE MILES from our beautiful soft white sand Gulf Beaches. 20 to 30 mins to airports - St Pete, Clearwater, and Tampa Bay attractions are just 20 to 30 minutes away. What a great Condominium, Community, City and County, a lovely place to call HOME. ___________________________________________________________________________________________________________________ #2306 is a unique prime property combining country club comfort, style and stunning views in a tranquil setting like a rural village. Experience the peace & beauty of life here. UNBEATABLE VALUE IN A PREMIER TAMPA BAY LOCATION. Here is a great opportunity for you. __________________________________________________________________________________________________________________
Property Features
Property Type: Residential - Condominium
Cooling: Central Air
Garage: 1 car attached
Heating: Electric
Roof Type: Built-Up
Stories: 6.0
Taxes: $6,973
Year Built: 2004
Amenities
Ceiling Fans(s)
Walk-In Closet(s)
Balcony
Lighting
Feature Descriptions
Appliances: Dishwasher, Microwave, Range, Refrigerator
Association Amenities: Recreation Facilities
Body of Water: CHAIN OF LAKES
Community Features: Clubhouse, Golf Carts OK, Golf, Pool
Condo Fee: $650/ Monthly
Directions: From FL-686 W. Bay Dr, just W of Starkey Rd, turn S onto Country Club Dr. Continue for approx 0.9 miles, past the Golf Clubhouse & Pro Shop. Arrive at 1200 Country Club Dr, turn left and the 2nd Bldg is Building Two park opposite beside pool. Will meet yo
Exterior: Concrete, Stucco
Flood Zone Code: X
Flooring: Carpet, Vinyl
Foundation: Slab
Frontage Lake: 200
Garage Dimensions: 20x16
HOA Y/N: Yes
Home Warranty Y/N: No
Listing Terms: Cash, Conventional
Number of Pets: 2
Other Equipment: Irrigation Equipment
Ownership: Condominium
Parking: Garage Door Opener, Ground Level, Oversized, Basement
Parking Notes: Garage Door Opener, Ground Level, Oversized, Basement
Patio/Porch: Covered, Screened
Pets Allowed: Cats OK, Dogs OK
Pets Restrictions: Owners may have pets. Tenant pets not allowed.
Pets Weight (Max): 25
Pool: In Ground, Gunite, Heated
Property Attached Y/N: No
Property Sub-Type: Condominium
Sewer: Public Sewer
Showing Instructions: Call Listing Agent
Spa: Heated, In Ground
Special Sale Provisions: None
Special View Info: Water
Utilities: Cable Available, Fire Hydrant
Vegetation: Mature Landscaping, Trees/Landscaped
Water: Public
Water Access: Lake, Limited Access
Water Access Y/N: Yes
Waterfront Features: Lake Front
Water View: Lake - Chain of Lakes
Windows: Blinds
Room Sizes
Bedroom 2: 13x11
Bedroom 3: 12x12
Dining Room: 18x11
Kitchen: 12x10
Living Room: 18x14
Primary Bathroom: 14x9
Primary Bedroom: 14x16
Balcony/Porch/Lanai: 20x7
Local Schools
High School: Largo High-PN
Middle School: Largo Middle-PN
Elementary School: Southern Oak Elementary-PN
Listed By / Shown By
Listed By
Agency Name: ILES REALTORS
Agency Contact: 727-667-2553
Shown By
Agent Name: Felipe Martinez
Agent Phone: Cell: (754) 235-9020
Agency Title: Realty 100

Estimate Your Payment
Estimated Payment
$ 1,902.61 per month $1,168.40 Principal & Interest $581.08 Property Tax $153.12 Homeowner's InsuranceChange Payment Information



Member Participants (and their affiliated licensees, if applicable) shall indicate on their websites that IDX information is provided exclusively for consumers’ personal non-commercial use, that it may not be used for any purpose other than to identify prospective properties consumers may be interested in purchasing, that the data is deemed reliable but is not guaranteed by MLS GRID, and that the use of the MLS GRID Data may be subject to an end user license agreement prescribed by the Member Participant’s applicable MLS if any and as amended from time to time. MLS GRID may, at its discretion, require use of other disclaimers as necessary to protect Member Participant, and/or their MLS from liability.
Based on information submitted to the MLS GRID. All data is obtained from various sources and may not have been verified by broker or MLS GRID. Supplied Open House Information is subject to change without notice. All information should be independently reviewed and verified for accuracy. Properties may or may not be listed by the office/agent presenting the information.
Privacy Policy / DMCA Notice / ADA Accessibility


This site is hosted, designed and copyright
© 1994 - 2026 by
Delta Media Group, Inc. -- Patent Pending --
1200 Country Club Drive, Unit 2306 | MLS# TB8557490
This condo located at 1200 Country Club Drive, Unit 2306, Largo, FL 33771 is currently listed for sale with an asking price of $524,990. This property was built in 2004 and has 3 bedrooms and 2 full baths with 1801 sq. ft. Country Club Drive, Unit 2306 is located in the COUNTRY CLUB CONDO subdivision. Search COUNTRY CLUB CONDO real estate on fmartinez.realty100.com today.