FelipeMartinez

BEDS4
BATHS3 full
SQUARE FEET3,215
MLS#TB8491044
STATUSActive
PROPERTY TYPEResidential - Single Family
SUBDIVISIONRIVER WILDERNESS
Property Description
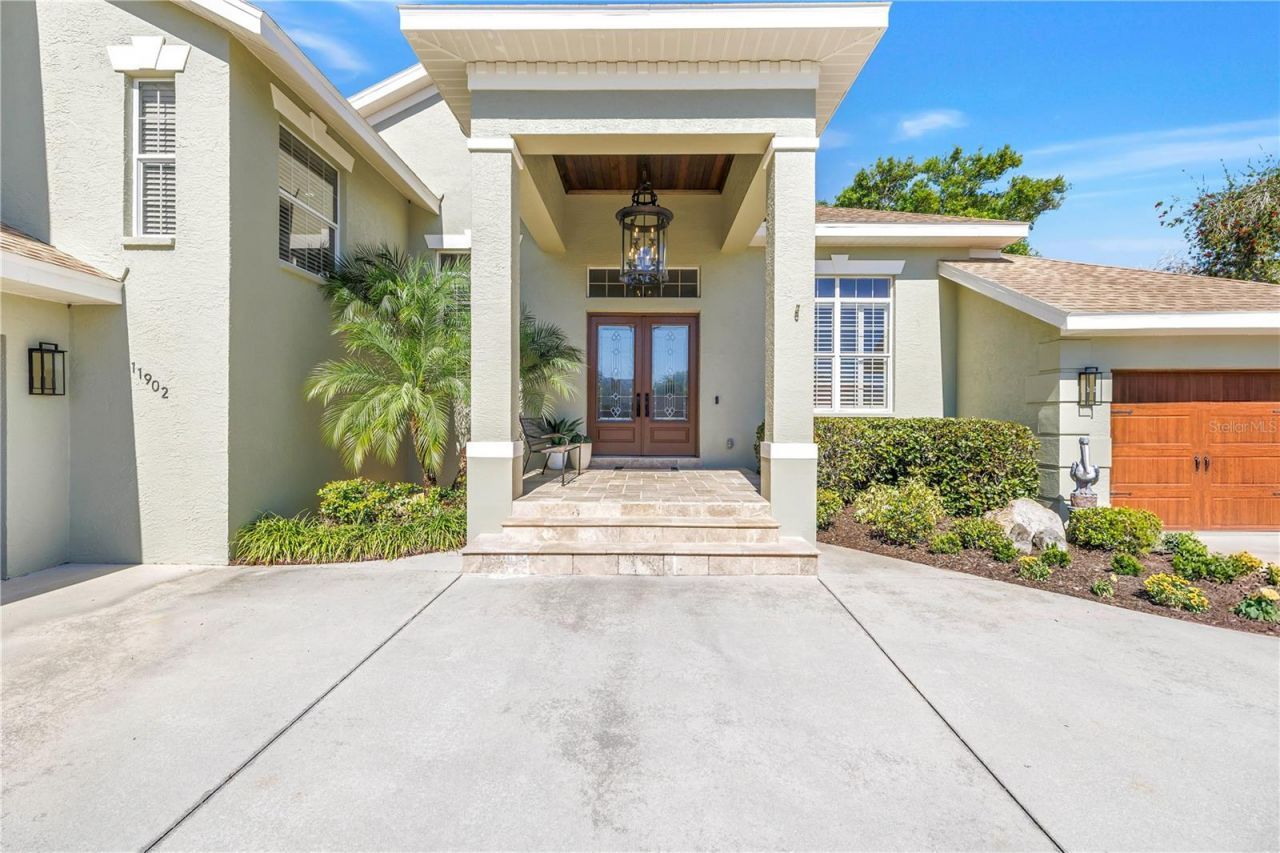
For those who believe luxury is defined by craftsmanship rather than square footage, welcome to one of River Wilderness's finest custom estates. Perfectly positioned along the 18th tee within one of Parrish's most established gated communities, this exceptional residence reflects a level of design and execution that is increasingly difficult to find. Recently repositioned at $997,800, it presents a rare opportunity to acquire a home with a unique architectural flair!A winding approach beneath mature oaks leads to a residence distinguished by clean architectural lines, impeccable proportions, and enduring materials. Inside, soaring ceilings, expansive sightlines, and views of the 18th tee box establish an effortless connection between the interior and the surrounding landscape. Throughout the home, exquisite custom millwork, carefully considered architectural detailing, and finely crafted finishes reveal the hand of true artisans rather than production builders.Designed as much for gathering as for daily living, the kitchen serves as the home's natural centerpiece. Outfitted with premium luxury appliances, custom cabinetry, generous work surfaces, and an intuitive layout, it is equally suited for an intimate dinner party or a house filled with family and friends. Every finish has been selected with purpose, balancing beauty with enduring function.The owner's suite is privately positioned to capture long views across the fairway. Its beautifully appointed bath evokes the atmosphere of a boutique spa, with exceptional finishes, generous proportions, and thoughtful details that transform everyday routines into moments of quiet indulgence.Outside, the home embraces Florida living with remarkable restraint. An expansive covered lanai opens to an elegant infinity-edge cocktail pool that appears to spill seamlessly toward the manicured fairway. It is an outdoor setting designed less for spectacle than for conversation, evening cocktails, and unhurried afternoons surrounded by the tranquility of the course.Life within River Wilderness extends well beyond the property itself. Residents enjoy the option of championship golf, tennis and pickleball, a private clubhouse, scenic walking trails, and exclusive access to the Manatee River through the community boat ramp. With Lakewood Ranch, Sarasota, St. Petersburg, Tampa, award-winning Gulf beaches, fine dining, and premier shopping all within easy reach, the location offers a balance of privacy and convenience that is increasingly sought after.Homes of this caliber are defined not by trends, but by thoughtful design, enduring craftsmanship, and an unmistakable sense of place. This is a residence created to be appreciated for decades to come-an exceptional offering within one of Parrish's most respected communities, now offered at $997,800.
Property Features
Property Type: Residential - Single Family
Cooling: Central Air
Garage: 3 car attached
Heating: Central
Lot Size: 0.55 Acres
Roof Type: Shingle
Stories: 2.0
Taxes: $0
Year Built: 1999
Amenities
Built-in Features
Cathedral Ceiling(s)
Ceiling Fans(s)
Central Vaccum
Eat-in Kitchen
High Ceilings
Kitchen/Family Room Combo
Primary Bedroom Main Floor
Solid Surface Counters
Solid Wood Cabinets
Split Bedroom
Stone Counters
Thermostat
Vaulted Ceiling(s)
Walk-In Closet(s)
Window Treatments
Garden
Lighting
Private Yard
Shade Shutter(s)
Sidewalk
Sliding Doors
Feature Descriptions
Appliances: Built-In Oven, Cooktop, Dishwasher, Exhaust Fan, Microwave, Range Hood, Refrigerator, Wine Refrigerator
Association Amenities: Basketball Court, Fitness Center, Gated, Golf Course, Pickleball Court(s), Pool, Security, Spa/Hot Tub, Tennis Court(s), Trail(s)
Community Features: Clubhouse, Fitness Center, Gated Community - Guard, Golf Carts OK, Golf, Playground, Pool, Restaurant, Sidewalks, Tennis Court(s), Street Lights
Days on Site: 104
Directions: HWY 75 to 301, to Right on River Wilderness Dr, First Right and follow that to Woodland Terrace.
Exterior: Block, Stucco
Fireplace: Gas, Living Room
Fireplace Y/N: Yes
Flood Zone Code: X
Flooring: Luxury Vinyl, Tile
Foundation: Block
HOA Fee: 204.3/ Monthly
HOA Y/N: Yes
Home Warranty Y/N: No
Hot Tub: Yes
Lot: Cul-De-Sac, City Limits, In County, Landscaped, Near Golf Course, On Golf Course, Oversized Lot, Sidewalk, Street Dead-End, Paved, Private
Lot Dimensions: 0.55
Other Equipment: Irrigation Equipment, Private Yard
Ownership: Fee Simple
Pets Allowed: Yes
Pool: Deck, Heated, Infinity, Screen Enclosure, Tile
Property Attached Y/N: No
Property Sub-Type: Single Family Residence
Security: Fire Alarm, Gated Community, Security Gate, Security System, Smoke Detector(s)
Sewer: Public Sewer
Showing Instructions: Supra Lock Box, Appointment Only
Special Sale Provisions: None
Swimming Pool: Yes
Utilities: Cable Available, Electricity Connected, Fire Hydrant, Propane, Public, Sewer Connected, Water Connected
Water: Public
Water Access Y/N: No
Water View: Pond
Zoning: SFR
Room Sizes
Primary Bedroom: 13x21
Bedroom 1: 12x11
Bedroom 2: 17x15
Bedroom 3: 14x22
Dining Room: 12x22
Living Room: 20x27
Kitchen: 15x16
Balcony/Porch/Lanai: 15x19
Local Schools
High School: Parrish Community High
Middle School: Buffalo Creek Middle
Elementary School: Annie Lucy Williams Elementary
Listed By / Shown By
Listed By
Agency Name: SMITH & ASSOCIATES REAL ESTATE
Agency Contact: 727-342-3800
Shown By
Agent Name: Felipe Martinez
Agent Phone: Cell: (754) 235-9020
Agency Title: Realty 100

Estimate Your Payment
Estimated Payment
$ 2,511.70 per month $2,220.67 Principal & Interest $0.00 Property Tax (data not provided by mls) $291.03 Homeowner's InsuranceChange Payment Information



Member Participants (and their affiliated licensees, if applicable) shall indicate on their websites that IDX information is provided exclusively for consumers’ personal non-commercial use, that it may not be used for any purpose other than to identify prospective properties consumers may be interested in purchasing, that the data is deemed reliable but is not guaranteed by MLS GRID, and that the use of the MLS GRID Data may be subject to an end user license agreement prescribed by the Member Participant’s applicable MLS if any and as amended from time to time. MLS GRID may, at its discretion, require use of other disclaimers as necessary to protect Member Participant, and/or their MLS from liability.
Based on information submitted to the MLS GRID. All data is obtained from various sources and may not have been verified by broker or MLS GRID. Supplied Open House Information is subject to change without notice. All information should be independently reviewed and verified for accuracy. Properties may or may not be listed by the office/agent presenting the information.
Privacy Policy / DMCA Notice / ADA Accessibility


This site is hosted, designed and copyright
© 1994 - 2026 by
Delta Media Group, Inc. -- Patent Pending --
11902 Woodland Terrace | MLS# TB8491044
This single family home located at 11902 Woodland Terrace, Parrish, FL 34219 is currently listed for sale with an asking price of $997,800. This property was built in 1999 and has 4 bedrooms and 3 full baths with 3215 sq. ft. Woodland Terrace is located in the RIVER WILDERNESS subdivision. Search RIVER WILDERNESS real estate on fmartinez.realty100.com today.