FelipeMartinez

BEDS2
BATHS1 full
SQUARE FEET1,098
MLS#OM733612
STATUSActive
PROPERTY TYPEResidential - Single Family
SUBDIVISIONLADY LAKE ORANGE BLOSSOM GARDENS
Property Description
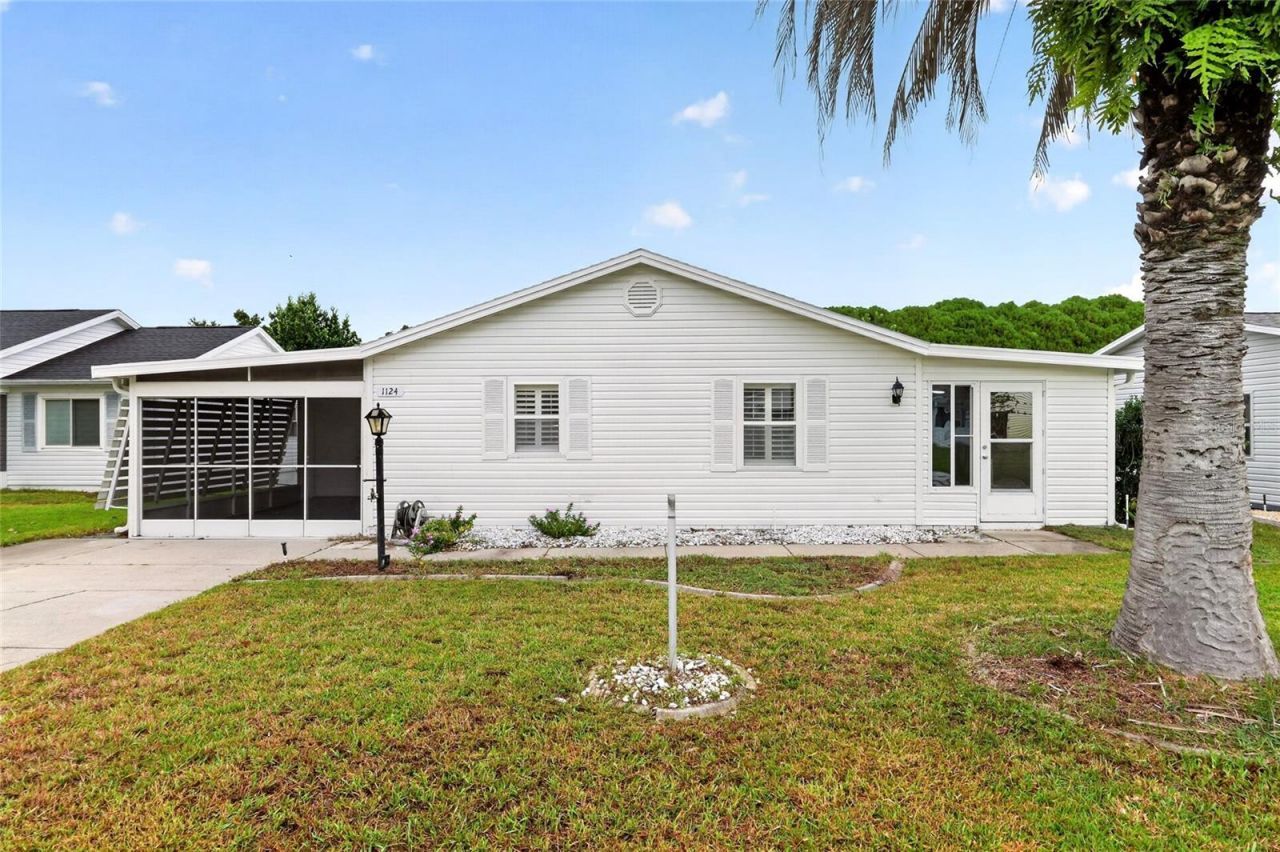
NO BOND, NO HOA and free executive golf! Seller is giving a credit for you to choose your stainless steel appliances. This recently remodeled 2 bedroom, 1 bath home in Lady Lake Orange Blossom Gardens offers new flooring, new white shaker-style cabinets, a new sink faucet and fresh paint, plus a 2022 roof, 2023 electrical upgrades and a golf cart garage. It sits in the heart of the Historic Side of The Villages, a short golf cart ride from Spanish Springs Town Square with its shopping, dining and free live entertainment every night. Plantation shutters, skylights and modern ceiling fans add light and comfort throughout. The kitchen pairs the new cabinets with marble-look countertops and a stainless sink, and opens to the dining and living areas. A bonus room with French doors offers flexible space for a den, office, hobby room or guest area. The bathroom features a Kohler walk-in shower with grab bars. Outside, relax on the screened front porch, then park your golf cart in the golf cart garage with roll-up door, which also has a laundry sink and room for tools and storage. The $207.46 monthly amenity fee covers pools, recreation centers and executive golf with no green fees (fees subject to change; buyer to verify with the District). Nearby Chula Vista Recreation Center offers pools, pickleball, tennis, bocce, shuffleboard, billiards and gathering rooms, and the Chula Vista and Mira Mesa executive golf courses are just minutes away. Enjoy an active 55+ lifestyle. Room sizes are approximate; buyer to verify. Schedule your showing today!
Property Features
Property Type: Residential - Single Family
Cooling: Central Air
Heating: Central, Electric
Lot Size: 0.12 Acres
Roof Type: Shingle
Stories: 1.0
Taxes: $555
Year Built: 1990
Amenities
Ceiling Fans(s)
Open Floorplan
Primary Bedroom Main Floor
Thermostat
Rain Gutters
Feature Descriptions
Additional Rooms: Bonus Room
Appliances: Electric Water Heater, Refrigerator
Association Amenities: Golf Course, Pickleball Court(s), Pool, Recreation Facilities, Shuffleboard Court, Tennis Court(s)
Community Features: Deed Restrictions, Golf Carts OK, Golf, Pool, Tennis Court(s)
Days on Site: 1
Directions: From US 441/27, turn onto Avenida Central, turn right onto Del Mar Drive, then left onto Del Toro Drive to 1124 Del Toro Drive.
Exterior: Vinyl Siding, Frame
Flood Zone Code: X
Flooring: Luxury Vinyl
Foundation: Slab
Home Warranty Y/N: No
Listing Terms: Cash, Conventional, FHA, VA Loan
Lot: City Limits, Landscaped, Paved
Lot Dimensions: 0.12
Number of Pets: 1
Other Fees: $207/ Monthly
Other Structures: Storage
Ownership: Fee Simple
Parking: Driveway, Golf Cart Garage
Parking Notes: Driveway, Golf Cart Garage
Patio/Porch: Front Porch, Screened
Pets Allowed: Dogs OK, Number Limit
Pets Restrictions: Deed restrictions allow one dog for each owner, leashed outside the home (Unit 15 Declaration, Section 2.21).
Property Attached Y/N: No
Property Sub-Type: Single Family Residence
Senior Community: Yes
Sewer: Public Sewer
Showing Instructions: Combination Lock Box, ShowingTime
Special Sale Provisions: None
Utilities: Electricity Connected, Public, Water Connected
Water: Public
Water Access Y/N: No
Windows: Skylight(s), Shutters, Window Treatments
Zoning: MX-8
Room Sizes
Primary Bedroom: 12x13
Bedroom 2: 11x13
Living Room: 15x15
Dining Room: 10x10
Kitchen: 10x9
Listed By / Shown By
Listed By
Agency Name: PINNACLE REALTY ADVISORS
Agency Contact: 972-338-5441
Shown By
Agent Name: Felipe Martinez
Agent Phone: Cell: (754) 235-9020
Agency Title: Realty 100

Estimate Your Payment
Estimated Payment
$ 641.58 per month $526.35 Principal & Interest $46.25 Property Tax $68.98 Homeowner's InsuranceChange Payment Information



Member Participants (and their affiliated licensees, if applicable) shall indicate on their websites that IDX information is provided exclusively for consumers’ personal non-commercial use, that it may not be used for any purpose other than to identify prospective properties consumers may be interested in purchasing, that the data is deemed reliable but is not guaranteed by MLS GRID, and that the use of the MLS GRID Data may be subject to an end user license agreement prescribed by the Member Participant’s applicable MLS if any and as amended from time to time. MLS GRID may, at its discretion, require use of other disclaimers as necessary to protect Member Participant, and/or their MLS from liability.
Based on information submitted to the MLS GRID. All data is obtained from various sources and may not have been verified by broker or MLS GRID. Supplied Open House Information is subject to change without notice. All information should be independently reviewed and verified for accuracy. Properties may or may not be listed by the office/agent presenting the information.
Privacy Policy / DMCA Notice / ADA Accessibility


This site is hosted, designed and copyright
© 1994 - 2026 by
Delta Media Group, Inc. -- Patent Pending --
1124 Del Toro Drive | MLS# OM733612
This single family home located at 1124 Del Toro Drive, Lady Lake, FL 32159 is currently listed for sale with an asking price of $236,500. This property was built in 1990 and has 2 bedrooms and 1 full baths with 1098 sq. ft. Del Toro Drive is located in the LADY LAKE ORANGE BLOSSOM GARDENS subdivision. Search LADY LAKE ORANGE BLOSSOM GARDENS real estate on fmartinez.realty100.com today.