FelipeMartinez

BEDS4
BATHS3 full
SQUARE FEET2,931
MLS#O6425544
STATUSActive
PROPERTY TYPEResidential - Single Family
SUBDIVISIONWATERLEIGH
Property Description
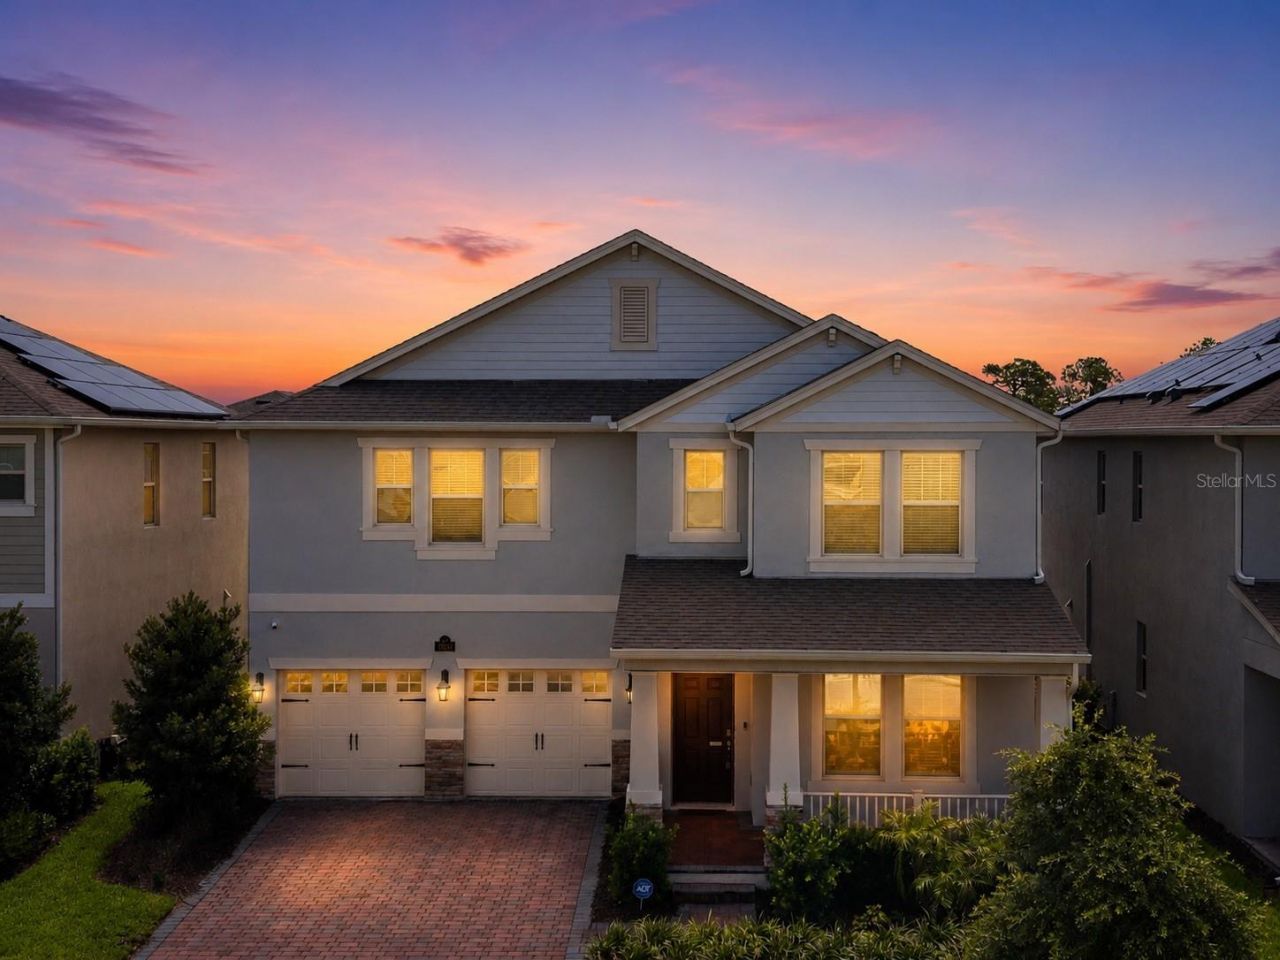
Virtually Staged. Experience the highly sought-after KENTON FLOOR PLAN in the award-winning WATERLEIGH community, just MINUTES FROM DISNEY! Ideally situated on a QUIET CUL-DE-SAC with NO THROUGH TRAFFIC, this beautifully upgraded 4 BEDROOM, 3 BATHROOM home offers WOOD-LOOK TILE throughout the main living areas and LUXURY VINYL PLANK upstairs.A welcoming foyer with TRAY CEILING opens to a versatile FLEX ROOM, perfect for a home office or formal dining room. The OPEN-CONCEPT design centers around a stunning GOURMET KITCHEN featuring 42 UPGRADED SHAKER CABINETS WITH CROWN MOLDING, QUARTZ COUNTERTOPS, UPGRADED TILE BACKSPLASH, 7' ISLAND, STAINLESS STEEL APPLIANCES, VENT HOOD, WALL OVEN & MICROWAVE COMBO, 5-BURNER COOKTOP, OVERSIZED SINGLE-BASIN SINK, WALK-IN PANTRY, plus a built-in COFFEE BAR/DROP ZONE.The spacious family room overlooks the covered lanai and backyard. A FIRST-FLOOR BEDROOM & FULL BATH provide the perfect guest or multigenerational suite.Upstairs, the PRIMARY SUITE features a TRAY CEILING, spa-inspired bath with GARDEN TUB, GLASS-ENCLOSED SHOWER, DUAL QUARTZ VANITIES, and an OVERSIZED WALK-IN CLOSET. A large LOFT offers the perfect space for a media room or playroom. Bedrooms 3 and 4 share a bath with DOUBLE SINKS, while the oversized laundry room includes a UTILITY SINK, WASHER & DRYER.Additional upgrades include BLOCK-ON-BLOCK CONSTRUCTION, WHOLE-HOUSE WATER FILTRATION, REVERSE OSMOSIS SYSTEM, UPGRADED LIGHTING & FANS, VIDEO DOORBELL, LOW-E DOUBLE-PANE WINDOWS, R-30 INSULATION, and RECLAIMED WATER IRRIGATION for outstanding energy efficiency.Enjoy MAINTENANCE-FREE LIVING with lawn care included and access to 4 RESORT-STYLE POOLS, 3 CLUBHOUSES, FITNESS CENTERS, TENNIS COURTS, FISHING PIER, PLAYGROUNDS, PARKS, WALKING TRAILS, and more. WATER SPRING ELEMENTARY and WATER SPRING MIDDLE SCHOOL are just a SHORT WALK AWAY, making everyday routines incredibly convenient. Zoned for HORIZON HIGH SCHOOL and ideally located near shopping, dining, Disney, and with easy access to 429, 417 & 408, this home offers the perfect blend of luxury, convenience, and lifestyle.
Property Features
Property Type: Residential - Single Family
Cooling: Central Air
Garage: 2 car attached
Heating: Central
Home Style: Coastal, Colonial, Florida
Lot Size: 0.15 Acres
Roof Type: Shingle
Stories: 2.0
Taxes: $10,934
Year Built: 2023
Amenities
Ceiling Fans(s)
High Ceilings
Kitchen/Family Room Combo
Open Floorplan
PrimaryBedroom Upstairs
Solid Surface Counters
Tray Ceiling(s)
Walk-In Closet(s)
Sidewalk
Sprinkler Metered
Feature Descriptions
Appliances: Dishwasher, Dryer, Electric Water Heater, Exhaust Fan, Microwave, Range, Refrigerator, Washer, Water Purifier, Whole House R.O. System
Association Amenities: Clubhouse, Fitness Center, Park, Pickleball Court(s), Playground, Pool, Security, Tennis Court(s), Trail(s)
Builder: DR Horton
Community Features: Clubhouse, Community Mailbox, Deed Restrictions, Dog Park, Fitness Center, Irrigation-Reclaimed Water, Park, Playground, Pool, Sidewalks, Tennis Court(s), Street Lights
Directions: From FL-429, take Exit 13 for Schofield Rd. Head west on Schofield Rd, left on Avalon Rd (CR-545), right into Waterleigh on Atwater Bay Dr, then left onto Jackson Cove. Home will be on the left.
Exterior: Block, Stucco
Flood Zone Code: X
Flooring: Carpet, Ceramic Tile, Luxury Vinyl
Foundation: Slab
HOA Fee: 300.23/ Monthly
HOA Y/N: Yes
Home Warranty Y/N: No
Listing Terms: Cash, Conventional, FHA, VA Loan
Lot Dimensions: 0.15
Model: Kenton
Other Equipment: Irrigation Equipment
Ownership: Fee Simple
Parking: Garage Door Opener
Parking Notes: Garage Door Opener
Patio/Porch: Covered, Front Porch, Patio
Pets Allowed: Cats OK, Dogs OK
Pets Restrictions: Contact HOA to confirm Pet Restrictions
Property Attached Y/N: No
Property Sub-Type: Single Family Residence
Security: Security System, Smoke Detector(s)
Sewer: Public Sewer
Showing Instructions: Sentri Lock Box, Go Direct, See Remarks, ShowingTime
Special Sale Provisions: None
Utilities: Cable Available, Electricity Available, Fiber Optics, Phone Available, Sewer Connected, Underground Utilities, Water Available
Vegetation: Trees/Landscaped
Water: Public
Water Access Y/N: No
Windows: Blinds
Zoning: P-D
Room Sizes
Primary Bedroom: 20.1x13.1
Bedroom 2: 12.2x11.1
Kitchen: 12.8x12.6
Dining Room: 17.1x9
Loft: 18.2x12.1
Family Room: 17.1x17.1
Local Schools
High School: Horizon High School
Middle School: Water Spring Middle
Listed By / Shown By
Listed By
Agency Name: CHARLES RUTENBERG REALTY ORLANDO
Agency Contact: 407-622-2122
Shown By
Agent Name: Felipe Martinez
Agent Phone: Cell: (754) 235-9020
Agency Title: Realty 100

Estimate Your Payment
Estimated Payment
$ 2,710.99 per month $1,591.28 Principal & Interest $911.17 Property Tax $208.54 Homeowner's InsuranceChange Payment Information



Member Participants (and their affiliated licensees, if applicable) shall indicate on their websites that IDX information is provided exclusively for consumers’ personal non-commercial use, that it may not be used for any purpose other than to identify prospective properties consumers may be interested in purchasing, that the data is deemed reliable but is not guaranteed by MLS GRID, and that the use of the MLS GRID Data may be subject to an end user license agreement prescribed by the Member Participant’s applicable MLS if any and as amended from time to time. MLS GRID may, at its discretion, require use of other disclaimers as necessary to protect Member Participant, and/or their MLS from liability.
Based on information submitted to the MLS GRID. All data is obtained from various sources and may not have been verified by broker or MLS GRID. Supplied Open House Information is subject to change without notice. All information should be independently reviewed and verified for accuracy. Properties may or may not be listed by the office/agent presenting the information.
Privacy Policy / DMCA Notice / ADA Accessibility


This site is hosted, designed and copyright
© 1994 - 2026 by
Delta Media Group, Inc. -- Patent Pending --
11031 Jackson Cove | MLS# O6425544
This single family home located at 11031 Jackson Cove, Winter Garden, FL 34787 is currently listed for sale with an asking price of $715,000. This property was built in 2023 and has 4 bedrooms and 3 full baths with 2931 sq. ft. Jackson Cove is located in the WATERLEIGH subdivision. Search WATERLEIGH real estate on fmartinez.realty100.com today.